CallRequest a Consultation

HomeServicesHome Additions

Home Additions

Maryland · Northern Virginia · Washington, D.C.

More Room for the Way You Live

Start with what your home is missing, then consider how an addition could connect to the existing rooms, structure and exterior.

What to Consider in Your Home Addition

An addition should answer a clear need: more room to gather, a different arrangement for family life or space the current footprint cannot comfortably provide. The right starting point is the purpose of the space.

Purpose & Priorities

Define what the added space should make possible and which needs matter most.

Interior Connections

Consider how people will move between the original home and the new area.

Exterior Character

Discuss proportion, rooflines, openings and the relationship between existing and new materials.

Daylight & Outlook

Consider how new construction could affect light, views and adjoining rooms.

Structure & Systems

Identify the structural, heating, cooling, electrical or plumbing input the proposed work may require.

Property & Feasibility

Review the property, access and applicable project requirements before treating a design as feasible.

An addition may be worth exploring when your needs cannot be comfortably met by reconfiguring the existing space. Feasibility requires a property-specific assessment.

Plan the Connection, Not Just the New Room

Before choosing the shape or size, consider how the new space will belong to the home you already have.
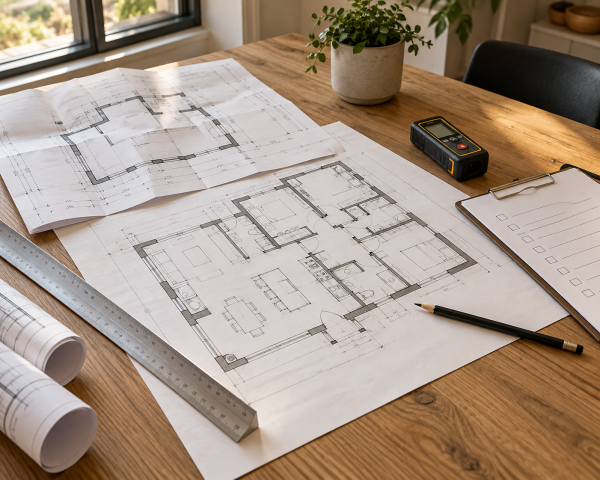
Illustration of architectural drawings used to discuss addition planning
Design concept — planning illustration

Start with a Clear Project Brief

Tell us what your home is missing today and how you expect to use the space over time. A few starting details make the first conversation more useful:

  • Your project address and the areas you want to expand.
  • How you want the additional space to work.
  • Your main priorities, investment range and preferred timing.
  • Existing drawings, surveys or other property information you have.

We can then discuss the information and professional input needed to evaluate the possibilities.

More Home Addition Projects →

Let’s Plan Your Remodel

Tell us about your project. Our team will contact you to discuss the next steps.

What Our Clients Say

Hear from homeowners about planning, communication and the finished spaces. Read client feedback on their experience with BST Design & Build.

Client reviews from Google, Houzz, Yelp and Facebook

1–3 / 14

★★★★★

“We had our kitchen renovated. We had the cabinets, countertops, handles, and backlash done. The entire experience with Matt and BST Design and Build was great. The best part is we could go to their store and pick out everything in their small showroom. Matt recommended we move the refrigerator from…”

Sarah Yates Google review

Read Full Review

★★★★★

“Matt and his team remodeled two bathrooms for us and we are very pleased with the results. The results are modern and attractive bathrooms that offer more amenities and make much better use of space than the old ones. Design: Matt listened well and understood what we wanted, immediately picked up…”

Andrew Stone Google review

Read Full Review

★★★★★

“I am super happy with my new kitchen. We had the kitchen from the original build and it was 25 years old….long over due. Matt was great, addressed all questions that popped up and made sure we were happy. I would recommend BST to anyone.”

Nathan vinson Google review

Read Full Review

★★★★★

“After reviewing many contractor companies, we reached an agreement with BST Design&Built for basement restoration. Frankly, we had some hesitations because we received the best offer, but after a while, we left the whole process to BST employees with peace of mind. I would like to thank them for…”

Yücel KANTARCI Google review

Read Full Review

★★★★★

“We recently had our basement and kitchen renovated and we couldn't be happier with the results. The team was professional, efficient, and paid great attention to detail in both projects. The quality of their work exceeded our expectations, transforming our basement into a beautiful, functional…”

Ömer Faruk Uslu Google review

Read Full Review

★★★★★

“Our partnership with BST Design & Build was truly exceptional and exceeded all expectations. Our experience with the vinyl flooring in our newly built community building grounds has been exceptional. Its combination of visual appeal, durability, ease of maintenance, sustainability, and versatility…”

Ugur Ates Google review

Read Full Review

★★★★★

“We had a great experience with BST Design & Build. The project was scoped out, started on time and took about 5 weeks which was in the estimated 4-6 week schedule. During the project, questions were answered and the onsite team was very responsive to our wishes, even being creative to ensure our…”

Callie Elwood Google review

Read Full Review

★★★★★

“Our experience with BST for our home renovations was beyond exceptional. From the moment we engaged their services, it was evident that we had made the right choice. Not only was their pricing fair, but the level of professionalism displayed by their team was truly commendable. They arrived on…”

Vedat Ozcan Google review

Read Full Review

★★★★★

“Great selection and courteous, helpful staff. The showroom is beautiful.Highly Recommended”

Engin Derecik Google review

Read Full Review

★★★★★

“We had our entire kitchen redone and we could not be happier! Excellent service! I would highly recommend.”

Ann Smith Google review

Read Full Review

★★★★★

“After interviewing several companies, I selected BST Design & Build. Meeting with Matt and showing him my plans for the primary bathroom remodel, he made me feel comfortable with the process, budget and time to complete the work. The project was completed professionally, timely and on budget. I…”

James H Poole Google review

Read Full Review

★★★★★

“We presented Matt with a challenge. Transform every room of our townhouse with us still living there. It took time and there were a few miscommunications, but, the work is complete and phenomenal. Matt's team have a great finishing touch and we're thrilled with how everything turned out. We're very…”

PamandScott Freedman Google review

Read Full Review

★★★★★

“BST Design and Build did an excellent job of designing and constructing our new kitchen. The crew that did the majority of the work were very talented in their craft. They protected the surrounding area from dust and debris and took their time cleaning up at the end of the day. They were polite,…”

Kevin Link Google review

Read Full Review

★★★★★

“We had our floor work and basement done. Matt has a professional team and he is very responsive. Now I love my house more than before.”

A O Google review

Read Full Review

View All Reviews

Home Additions -
BST Design & Build - Angi Super Service Award 2019
BST Design & Build - Angi Super Service Award 2020
BST Design & Build - Angi Super Service Award 2021
BST Design & Build - Angi Super Service Award 2022
BST Design & Build - Angi Super Service Award 2023
BST Design & Build - Angi Super Service Award 2024
BST Design & Build – Angi Super Service Award 2025
Home Additions -
Home Additions -
BST Design & Build - Best of Houzz Service 2021
BST Design & Build - Best of Houzz Service 2022
BST Design & Build - Best of Houzz Service 2023
BST Design & Build - Best of Houzz Service 2024
BST Design & Build - Best of Houzz Service 2025

Awards & Recognition

Working with BST Design & Build

Bring Design and Construction Questions Together

BST Design & Build helps you explore the addition you have in mind and how it could connect with changes inside the existing home. The first conversation establishes priorities and the information needed for further evaluation.

During planning, we discuss architectural, engineering and specialist input, project responsibilities and how the proposed work would be coordinated. Drawings, feasibility reviews and any required approvals need to be addressed before a construction plan is treated as settled.

Your Home Addition Planning Process

Six connected steps, adapted to the needs of your project.

  1. Share Your Vision

    Describe the space you need, your property and investment range.

  2. Evaluate & Design

    Review feasibility, existing conditions and the connection to the home.

  3. Align the Scope

    Discuss design, materials, technical input and responsibilities.

  4. Plan & Prepare

    Coordinate required approvals, access, lead times and the work sequence.

  5. Coordinate & Build

    Manage the agreed construction and communication as work progresses.

  6. Walkthrough & Next Steps

    Review the finished work, remaining items and project information.

Explore Our Remodeling Process →

Planning Your Addition Investment

The new space and its connection to the existing home should be budgeted together. Define responsibilities and unresolved items before setting the construction plan.

Before construction, clarify:

  • Which design, engineering and approval-related responsibilities are included.
  • What work is needed in the existing home as well as the new area.
  • Material selections, allowances and any items still to be resolved.
  • How site access, weather and changes may affect construction.

Living at Home During an Addition

Discuss when construction will connect to occupied rooms or affect utilities and access. Agree on the separation of work areas and any temporary arrangements for your household.

Home Additions Questions

How can we compare home addition estimates?

Check that each estimate addresses the new structure and work in the existing house. Identify design, engineering, approval-related responsibilities and site work, then clarify allowances and exclusions. Comparing only a cost per square foot can miss substantial differences in scope.

How long does a home addition take?

Discuss evaluation, design and any required approvals separately from construction. Material lead times, weather and the connection to occupied rooms may affect the schedule; establish a target after these dependencies are understood.

Can I add on to my property?

That requires a property-specific assessment. Existing conditions, site constraints and applicable local requirements can influence the options. An initial consultation starts the discussion; it does not establish permission to build or guarantee a particular design.

Should we consider remodeling within the existing footprint first?

It can be useful to compare the options. Reconfiguring rooms may address some needs, while others require more floor area. Explain what your home is missing so the possibilities can be considered together.

Can the project include changes inside the existing house?

Yes, these can be discussed together, particularly where existing rooms connect to the addition. Define both parts of the work so the design, investment and construction sequence reflect the complete project.

Do we need finished drawings before contacting BST Design & Build?

You can begin with your project address, the reason for adding space, your priorities and any existing drawings or property information. Share plans you already have so the team can discuss the appropriate next step and further input needed.

How will the addition relate to the existing home?

Discuss interior circulation, exterior proportions, rooflines, windows and material transitions early. These decisions should be considered alongside structure and building systems, rather than after the new room is designed.

Ready to upgrade your space? Our team is here to help. BST Design & Build proudly serves homeowners across Maryland, Virginia, and DC. — delivering expert guidance, beautiful results, and a stress-free remodeling and renovation experience from start to finish.

Our Showrooms & Service Areas

Explore materials and product samples at our Elkridge and Tysons showrooms. Contact our team to arrange a visit and discuss your remodeling goals.

Where We Work

Find the communities we serve across Maryland, Northern Virginia and Washington, D.C.

View All Service Areas →
  • BST Design & Build - Elkridge, MD

6325A Washington Blvd, Elkridge, MD 21075
  • BST Design & Build - Tysons, VA

1945 Old Gallows Rd #120, Vienna, VA 22182, United States

Let’s Plan Your Remodel

Tell us about your project. Our team will contact you to discuss the next steps.

BST Get a Quote Form