
Inspiration for your next remodel
Find the Details That Make a Home Feel Like Yours
A photograph may catch your eye because of a cabinet color or a beautiful finish. The more useful question is what the space could help you do: cook together, find a quiet corner, store everyday essentials or move more comfortably between rooms.Explore ideas from BST Design & Build projects, then use the questions below to shape a direction for your own home. Design and material selection are part of our remodeling and design-build projects.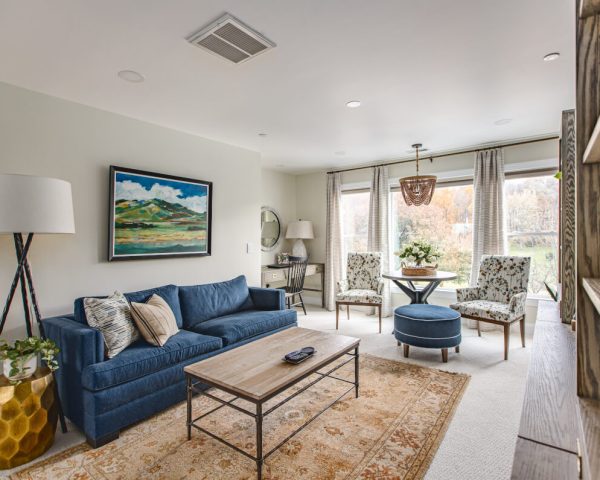
01 / Whole-Home Remodeling
A Common Thread Between Rooms
A home can feel connected without making every room identical. Look for recurring materials, related colors and clear transitions, while allowing a living room, kitchen and quieter spaces to have different roles.- Follow the sightlines. Notice what you see from an entrance, a sofa or the dining table. Decide which views should feel open and which need privacy.
- Give existing features a role. A fireplace, staircase or piece of furniture can help set the direction instead of being treated as an obstacle.
- Plan for daily movement. Consider the routes between cooking, eating, working and relaxing before choosing finishes.

02 / Kitchen Remodeling
Make Room for the Way You Cook and Gather
Look beyond the cabinet color. A useful kitchen balances preparation, storage, cleanup and conversation. An island may help, but its size and position should follow the room and the routes people take through it.- Start with activity zones. Think about where groceries arrive, where you prepare meals and where someone can sit without interrupting the work.
- Match storage to its contents. Make a list of pans, small appliances, pantry items and serving pieces before deciding on drawers and cabinets.
- Layer light and texture. Compare the work surfaces, cabinetry, backsplash and fixtures together, including how they look in evening light.

03 / Bathroom Remodeling
Comfort Is Often in the Smaller Decisions
A calm bathroom depends on more than its tile. Think about getting ready, sharing the vanity, putting things away and cleaning the room. Those routines help determine which ideas are worth bringing into the design.- Give everyday items a home. Consider drawers, linen storage and reachable surfaces so the countertop can stay useful.
- Compare a tub, shower or both. Base the conversation on who uses the room and the available space.
- Look closely at transitions. Tile scale, grout color, mirror proportions and lighting around the face can change how the room feels.
04 / Home Additions
Imagine the Connection as Well as the New Space
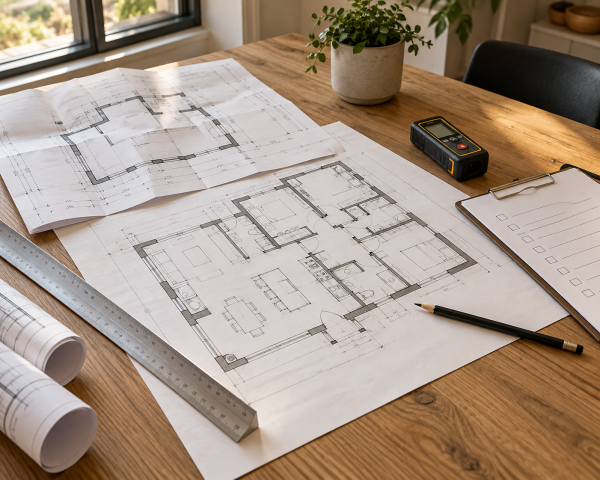
More space becomes more useful when it belongs to the way the household lives. Begin with what is missing: a place to gather, a quieter room or more room for a changing routine. Then consider how the addition would connect to the existing home.- Map the relationship. Which room would lead into the new space, and what would change along that route?
- Think inside and outside. Proportions, rooflines, windows and exterior materials influence how old and new meet.
- Consider the light. A new room can affect daylight and views in rooms you already use.

05 / Basement Finishing & Remodeling
Give the Lower Level a Clear Purpose
A basement feels more intentional when its activities are planned together. A lounge, workspace, exercise area and storage may need different degrees of separation, light and sound control.- Choose the primary use. Decide what the room must do well before adding secondary features.
- Plan around existing conditions. Ceiling height, mechanical equipment, moisture and access can shape the layout and material choices.
- Use lighting to define zones. Combine general light with focused light where people read, work or gather.
Look closer
Six Details to Notice in Every Inspiration Image
Color & Contrast
Identify the main background color, a supporting tone and any stronger accent. Note whether you like the overall balance or just one striking object.Materials & Texture
Compare smooth surfaces with wood grain, tile texture and softer furnishings. Discuss maintenance and daily use alongside appearance.Lighting
Look for daylight, task lighting and softer evening light. A room photographed in bright daylight may feel different when your family uses it at night.Storage
Notice what is concealed and what is displayed. Open shelving can add character, while closed storage may better suit items you use every day.Proportion & Scale
Study the relationship between cabinets, fixtures, furniture and open space. A feature you love may need different proportions in your home.Connections
Look through doorways and across adjoining rooms. Repeating a material or a detail can create continuity without repeating the entire design.Build an Inspiration Brief We Can Discuss
Save Fewer Images, Add Better Notes
Choose a small collection and write one sentence beside each image. For example: “I like the warm wood, but need more closed storage,” or “I like how the kitchen connects to the dining room.” Include ideas you do not want as well.Separate must-have improvements from optional features. Conflicting references are useful too: they show which choices still need a conversation.Bring Your Home into the Picture
- Photographs of the rooms and their connections.
- The routines or storage problems you want to improve.
- Features, furniture or materials you hope to keep.
- Your project address, investment range and timing priorities.
From photographs to materials
Explore Ideas at Our Showrooms
Materials can look different on a screen. At our Elkridge and Tysons showrooms, you can discuss your remodeling goals and review available material and product samples with our team. Compare color, texture and finishes as part of the wider project conversation.Elkridge Showroom →
Serving Maryland & Washington, D.C.Tysons Showroom →
Serving Northern Virginia
Contact us to arrange a visit and discuss the project and samples you would like to explore.