Transforming Homes Through Design, Planning & Construction
Every renovation begins with a reason.
Maybe your home no longer fits the way you live. The kitchen feels disconnected from the rest of the house. A primary suite needs to be completely reconsidered. You need more space but don’t want to leave the home or neighborhood you love.
Or perhaps the entire home is ready for a new chapter.
BST Design & Build helps homeowners turn those needs into thoughtfully designed, carefully planned, and professionally built spaces.
Our services range from individual room renovations to additions and comprehensive home transformations, with design and construction coordinated through one experienced team.
Let's get started today
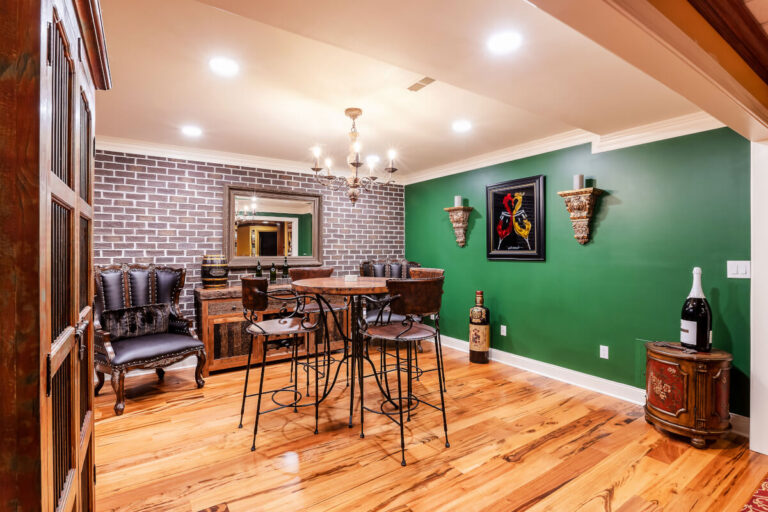
Bring Your Dream Home to Life with BST Design & Build
From cabinet replacements and countertop upgrades to full kitchen renovations, our licensed professionals manage every detail — design to installation — with quality and care. When you need trusted local experts in kitchen remodeling, BST Design & Build is here for you.
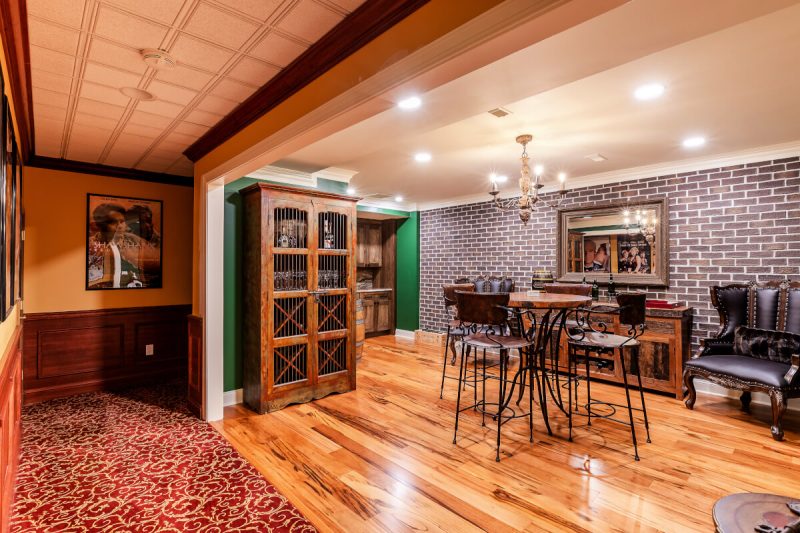
Rethink More Than a Room
Some renovations cannot be approached one room at a time.
When a project involves multiple spaces, significant layout changes, structural modifications, new finishes throughout the home, or a complete transformation of the interior, every decision needs to work as part of a larger plan.
Our custom home renovation services allow us to look at the home more comprehensively.
Projects may involve reconfiguring layouts, opening spaces, relocating kitchens, redesigning primary suites, updating flooring and lighting throughout the home, creating new architectural details, and bringing previously disconnected spaces together.
The objective isn’t simply to make an older home look newer.
It’s to make the home work better as a whole.
Designed for the Center of the Home
A kitchen has to accomplish many things at once.
It needs to work efficiently, provide the right storage, accommodate appliances, support cooking and entertaining, connect naturally with surrounding spaces, and still feel like an integral part of the home.
We approach kitchen renovations with all of those considerations in mind.
Depending on the project, our work may include:
Custom or semi-custom cabinetry
Space planning and layout changes
Kitchen islands
Countertops and backsplashes
Flooring
Lighting
Plumbing fixtures
Appliance integration
Electrical and plumbing modifications
Structural changes
Custom millwork and finish details
For larger projects, the renovation can extend beyond the kitchen to dining rooms, family rooms, entryways, and other areas of the main level.

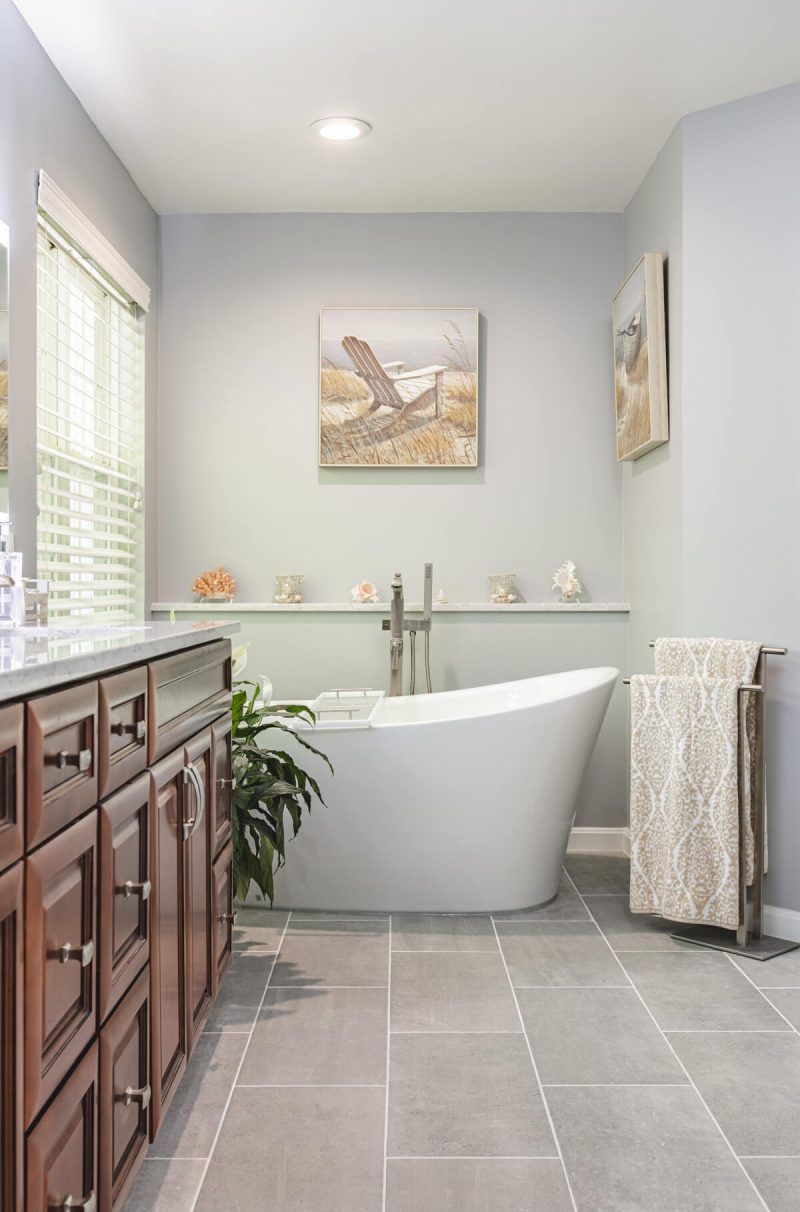
Private Spaces, Thoughtfully Reconsidered
Bathrooms are relatively small spaces with a remarkable amount of complexity behind the finished surfaces.
Plumbing, waterproofing, tile, cabinetry, lighting, ventilation, electrical work, glass, fixtures, storage, and finish details all have to come together within a limited footprint.
Our bathroom renovations consider both sides of the project—the space you see and the construction you don’t.
Projects may include:
Custom vanities
Walk-in showers
Freestanding tubs
Tile and natural stone
Heated floors
Frameless shower enclosures
Lighting
Custom storage
Plumbing fixture upgrades
Layout modifications
For larger primary-suite renovations, we can also coordinate changes to bedrooms, closets, dressing areas, flooring, lighting, and adjoining spaces.
More Space. Designed to Belong.
When a home needs more space, moving isn’t always the right answer.
An addition can create the room a family needs while allowing them to remain in a home and neighborhood they already value.
But adding square footage is only part of the challenge.
The new space should connect naturally to the existing home.
Proportions, rooflines, windows, exterior materials, interior transitions, flooring, mechanical systems, and architectural details all influence whether an addition feels integrated or simply attached.
Our addition projects may include:
Expanded kitchens
Family rooms
Primary suites
Bedrooms and bathrooms
Home offices
Expanded living areas
Second-story additions
Multi-room additions
From planning and design development through permitting and construction, we coordinate the many elements required to bring old and new together.

4.9+ / 5.0 on

What are our clients thinking about BST Design & Build?
Our clients consistently share their satisfaction with the professionalism, attention to detail, and exceptional results delivered by BST Design & Build. From start to finish, they appreciate our clear communication, creative solutions, and commitment to turning their vision into reality—on time and within budget.