Awards & Industry Recognition


Let's get started today
Transform Your Bathroom with BST Design & Build
From vanity upgrades and lighting enhancements to full master bathroom remodels, our licensed professionals manage every detail — design to installation — with precision and care. When you need trusted local experts in bathroom remodeling, BST Design & Build is here for you.
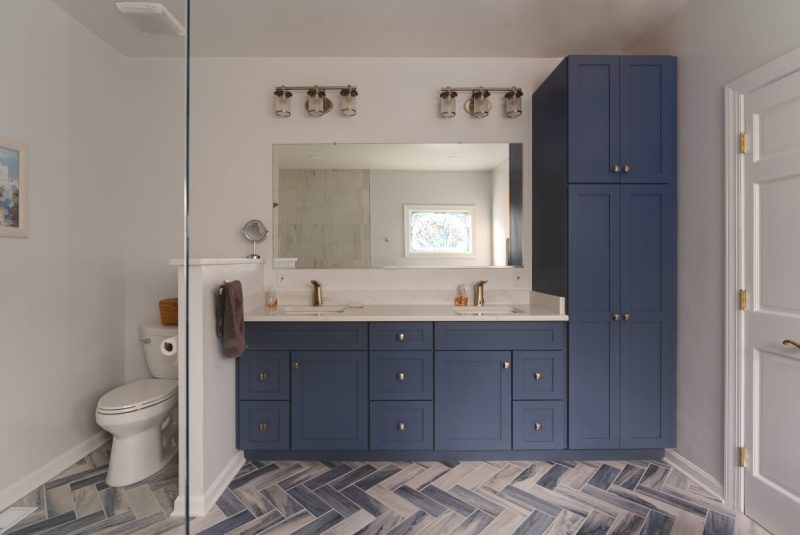
Thoughtfully Designed. Carefully Built.
A bathroom may be one of the smaller rooms in a home, but renovating one requires an extraordinary amount of coordination.
Layout, plumbing, waterproofing, tile, cabinetry, lighting, ventilation, electrical work, glass, fixtures, storage, and finishes all have to come together within a relatively compact space.
BST Design & Build approaches bathroom renovation with both sides of the project in mind: how the finished space will look and feel, and how it will be built behind the surfaces you see.
From a complete bathroom transformation to a larger primary-suite renovation, our team coordinates design, material selection, planning, and construction from beginning to completion.
Design Around the Space—and the People Using It
A successful bathroom renovation starts with more than choosing tile.
Before materials are selected, we look at how the existing bathroom works.
Is the layout making good use of the available space?
Is the shower large enough?
Is storage where you actually need it?
Does the vanity provide enough counter space?
Is the lighting appropriate for different times of day?
Would relocating fixtures significantly improve the room?
Are there opportunities to make the space feel larger, brighter, or more comfortable?
Understanding these priorities helps determine where changes will have the greatest impact.
The goal is to create a bathroom that feels good to use every day—not simply one that photographs well when construction is finished.
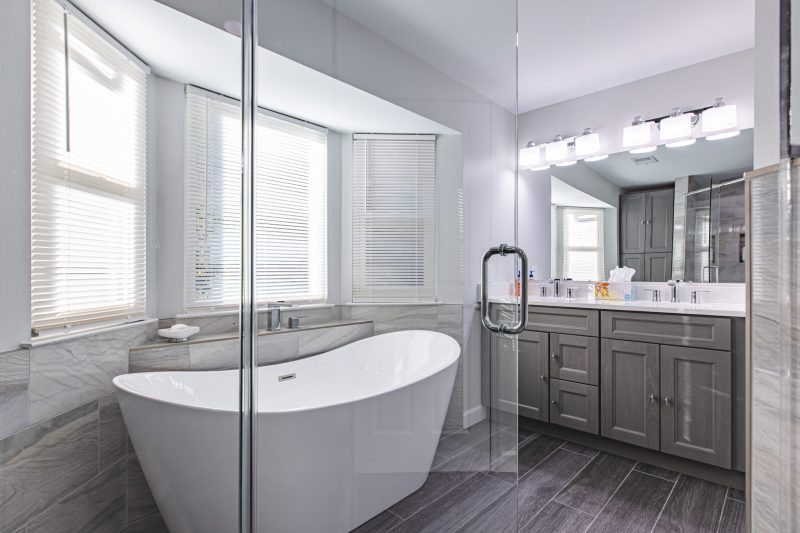
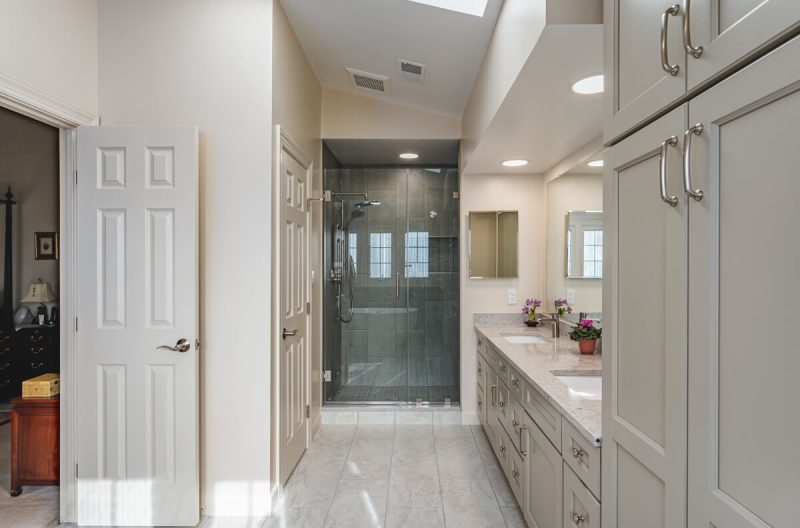
Bringing Function and Finish Together
Bathrooms require careful planning because so many elements occupy a limited amount of space.
A few inches can affect the size of a shower, the position of a vanity, door clearances, storage, fixture placement, or how comfortably someone can move through the room.
Our design process considers these relationships before construction begins.
Depending on the project, design development may include:
Space planning
Layout development
Vanity and cabinetry design
Shower and tub planning
Plumbing fixture locations
Lighting considerations
Tile layouts
Storage solutions
Material and finish selections
3D visualization
Construction feasibility considerations
Every decision should contribute to the room as a whole.
Designed for Comfort. Built for Performance.
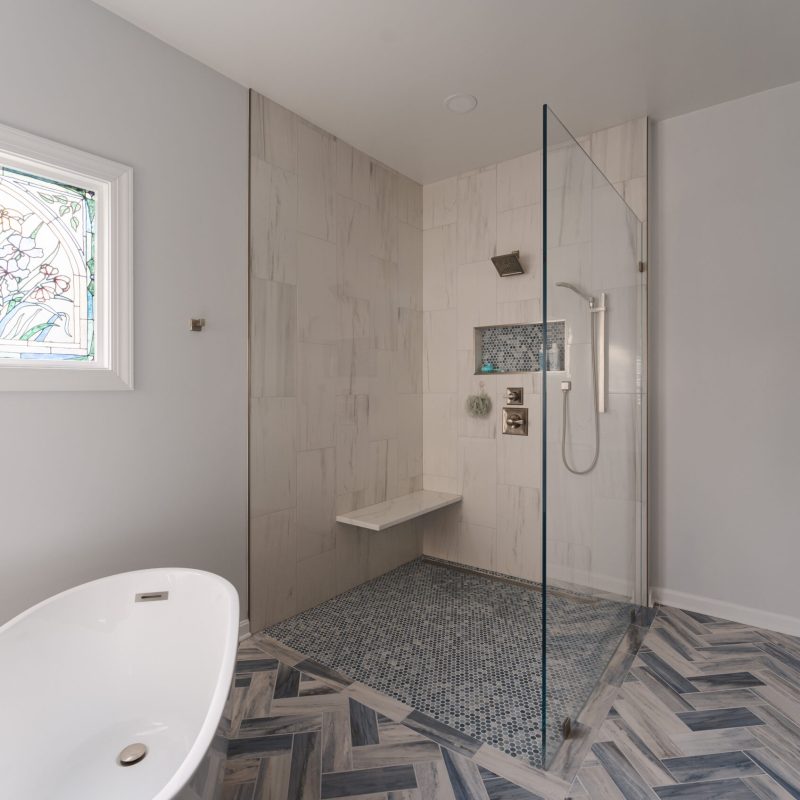
A shower is often one of the defining features of a bathroom renovation.
Size, entry, glass, niches, benches, fixtures, drains, tile patterns, and lighting all influence the finished design.
But some of the most important work is hidden behind the tile.
Proper substrate preparation, waterproofing, drainage, plumbing, slope, and installation are essential to the long-term performance of the space.
Depending on the design, bathroom renovations may incorporate:
Walk-in showers
Frameless glass enclosures
Built-in shower niches
Benches
Rain and handheld shower systems
Multiple shower fixtures
Linear or traditional drains
Freestanding tubs
Tub and shower combinations
The visible details and the construction behind them need to work together.
4.9+ / 5.0 on

What are our clients thinking about BST Design & Build?
Our clients consistently share their satisfaction with the professionalism, attention to detail, and exceptional results delivered by BST Design & Build. From start to finish, they appreciate our clear communication, creative solutions, and commitment to turning their vision into reality—on time and within budget.