Service Location: Springfield, VA
Springfield Home Remodeling with Purpose in Every Room
The quality of a renovation is felt in ordinary moments: preparing a meal, getting ready for the day or finding a quiet place to work. BST Design & Build helps Springfield homeowners plan kitchens, bathrooms, whole-home renovations, basements and potential additions around those experiences, with coordinated design and project management.


Awards & Industry Recognition


Let’s Talk About the Home You Want to Live In
Tell us which spaces you want to change, what is not working today, and the investment range you are considering. We will review your project details and contact you to discuss the next steps.
Give shared spaces and private spaces their own roles


Kitchen Remodeling
Plan a kitchen for the people who use it at the same time. Consider preparation zones, appliance access, seating and storage that keeps counters useful. The layout can establish a better balance between gathering and cooking, while cabinetry, surfaces and lighting bring a consistent visual direction.
Bathroom Renovation
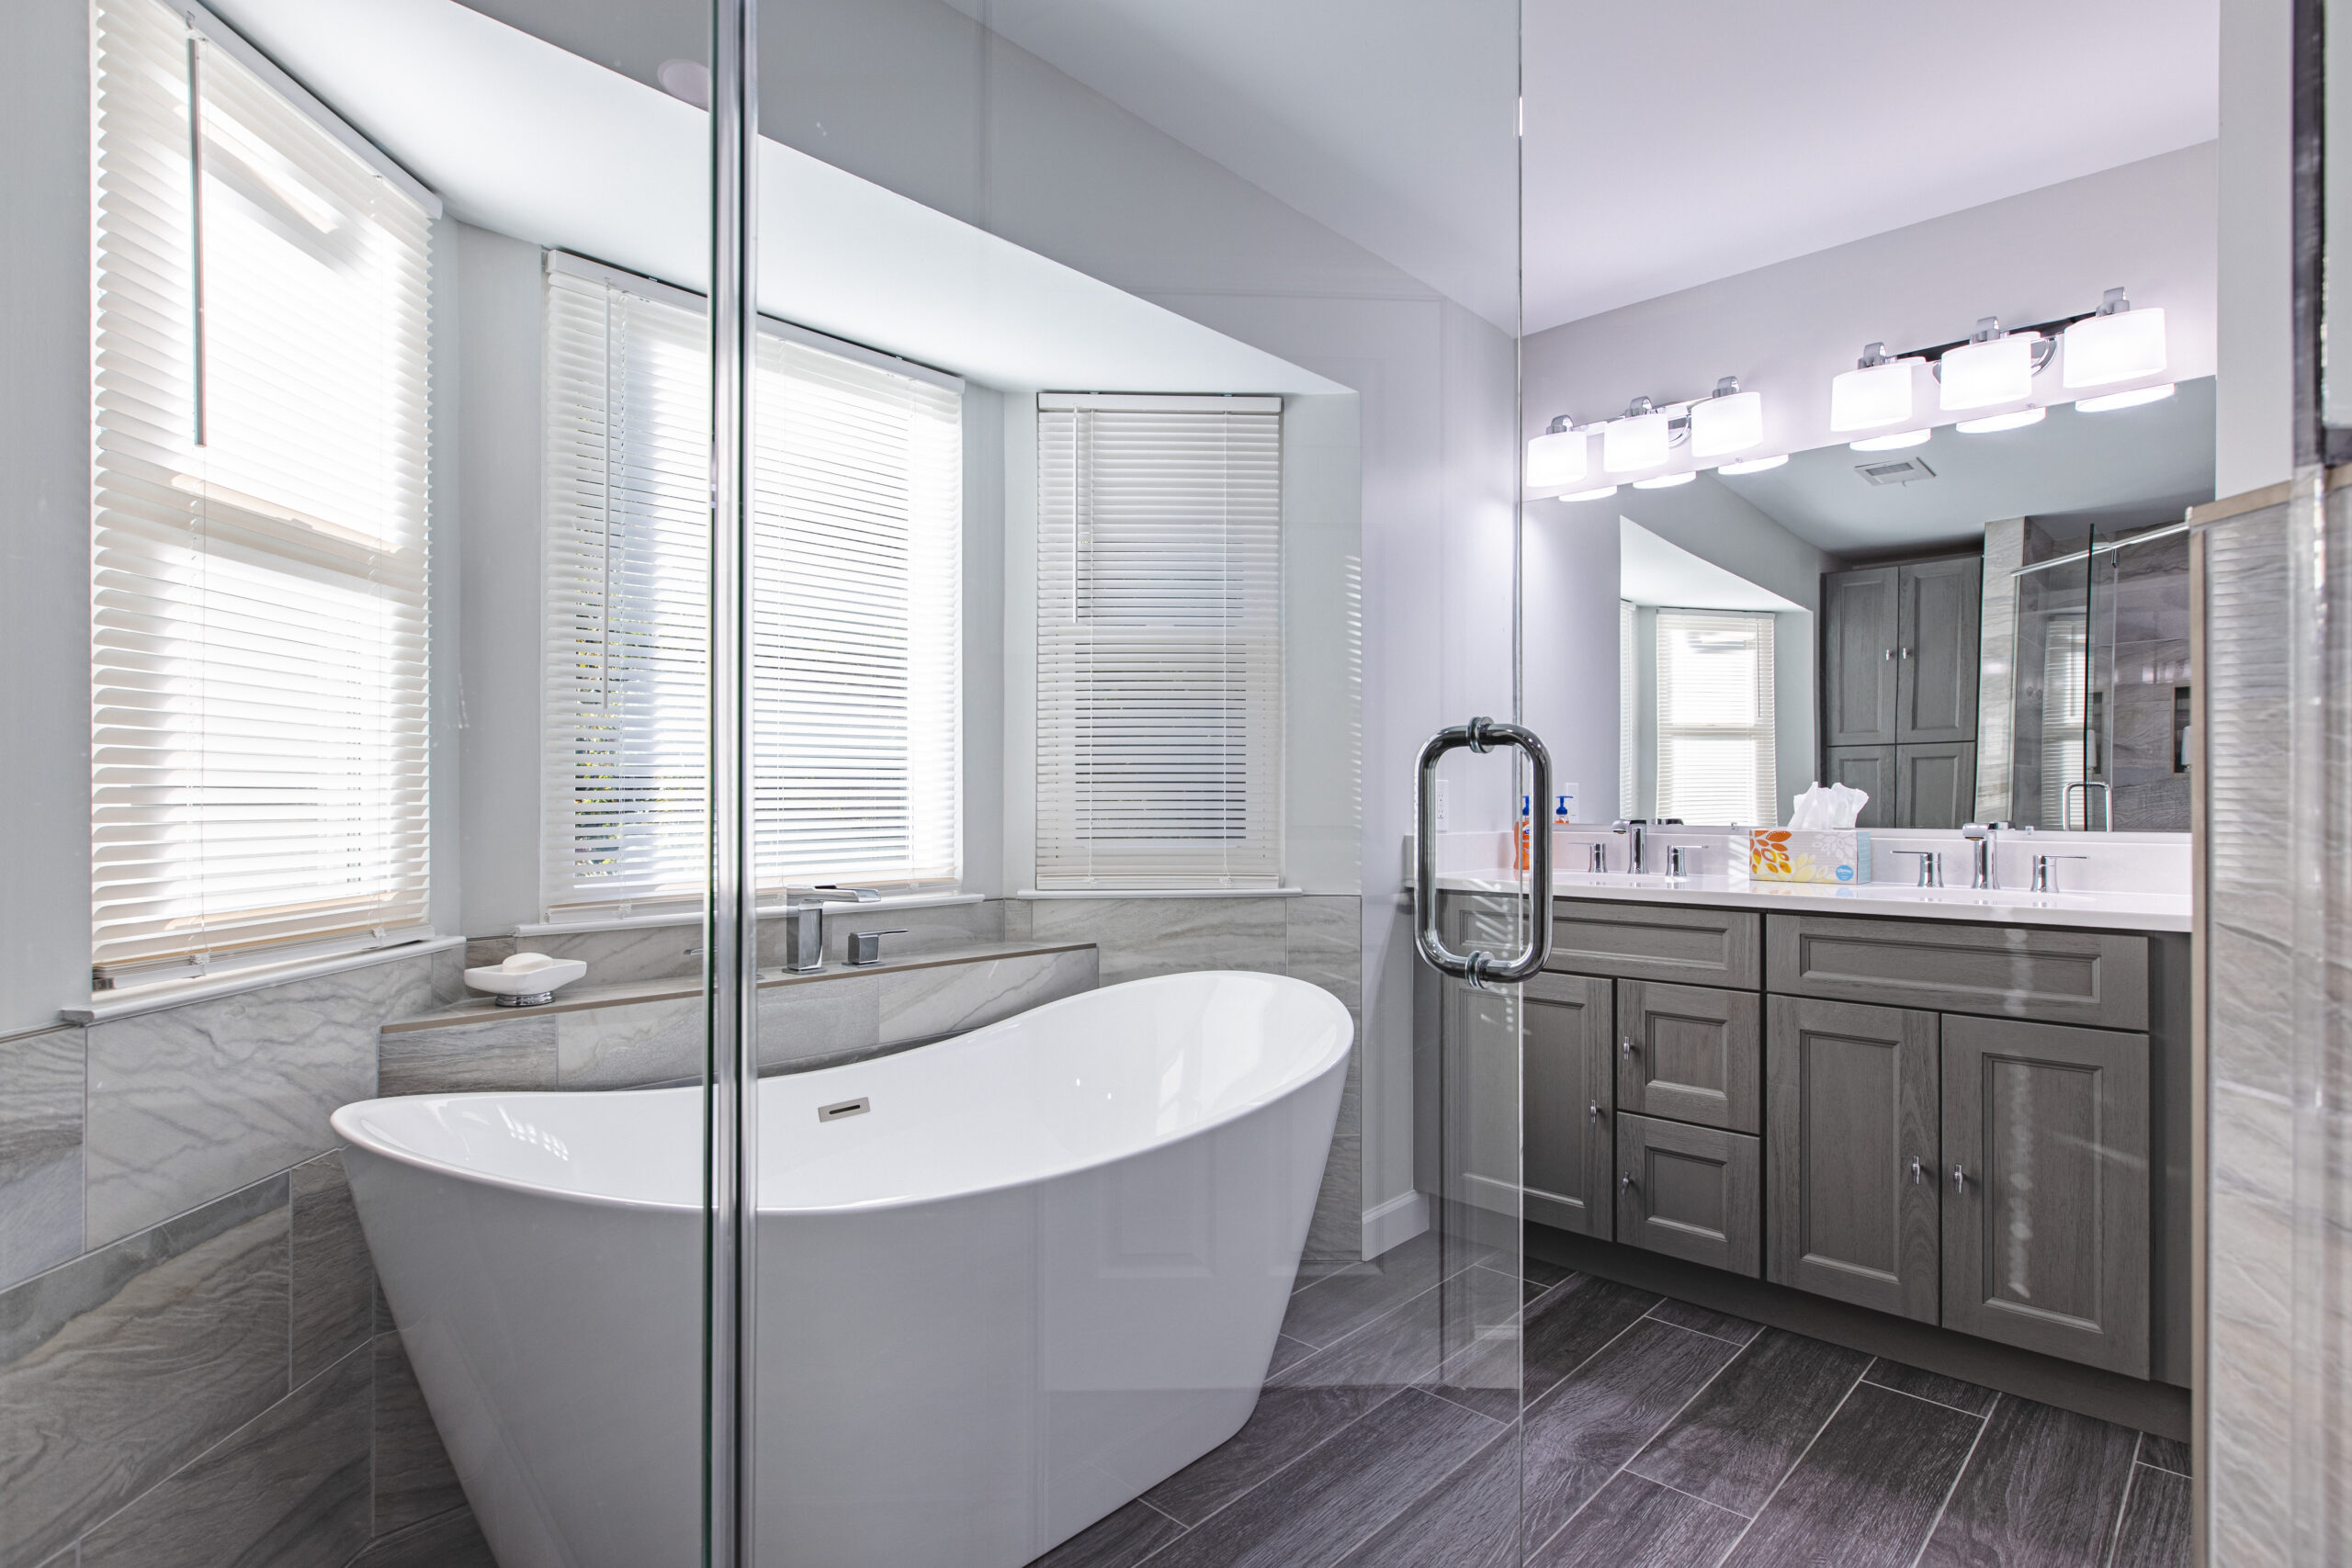
Bathroom planning starts with the routines the space must support. Discuss whether storage, counter space, privacy or a different bathing arrangement matters most. Fixture locations and lighting should work together, with material choices following a practical plan for the room.
Whole-Home Remodeling
For a larger transformation, consider the sequence of spaces through the home. Changes to an entrance, kitchen or living area may affect the rooms beyond it. BST coordinates architectural design, engineering and permits around the agreed scope, helping individual improvements contribute to a connected result.

Basement Renovation
Before turning the basement into finished living space, define how it will be used and review its existing conditions. BST manages assessment, scope and specialist coordination for moisture, electrical, plumbing and HVAC work. Bedrooms, bathrooms and emergency-exit improvements are considered after that property-specific review.
Home Additions
If the brief calls for space the existing layout cannot provide, an addition can be explored. Consider how the new area would connect to family routines and nearby rooms. BST manages architecture, engineering and permit coordination, with the proposed design dependent on the site and project requirements.
How should I describe a project that involves several different needs?
Identify the rooms involved and explain what is difficult about using each one. Rank the improvements that matter most. Our Tysons/Vienna team can use that brief, your address and investment range to discuss the appropriate next step.
Request a Consultation
Share your project address, the spaces involved and an initial investment range with our Tysons/Vienna team. We will review your inquiry and contact you to discuss the next step. Service availability is confirmed for the property and project scope.
4.9+ / 5.0 on

What are our clients thinking about BST Design & Build?
Our clients consistently share their satisfaction with the professionalism, attention to detail, and exceptional results delivered by BST Design & Build. From start to finish, they appreciate our clear communication, creative solutions, and commitment to turning their vision into reality—on time and within budget.