Service Location: Lorton, VA
Lorton Home Remodeling with a Clear Plan for What Comes Next
A renovation should answer a specific need: a kitchen that works for entertaining, a bathroom with better daily comfort or a lower level that finally has a purpose. BST Design & Build helps Lorton homeowners connect those goals with a thoughtful scope, from individual kitchens and bathrooms to whole-home remodeling, basements and potential additions.


Awards & Industry Recognition


Let’s Talk About the Home You Want to Live In
Tell us which spaces you want to change, what is not working today, and the investment range you are considering. We will review your project details and contact you to discuss the next steps.
Put the scope in order before choosing the finishes


Kitchen Remodeling
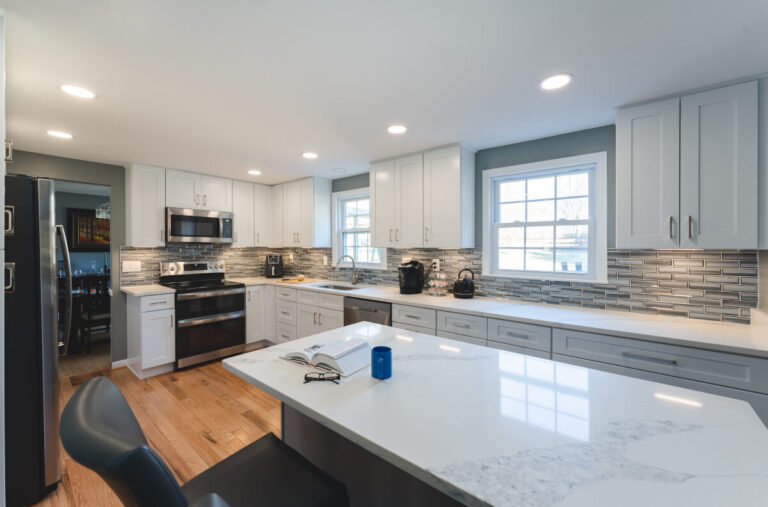
Think through an ordinary meal and a gathering with guests. Preparation, serving, clean-up and seating each need space, but they do not need to compete. We consider how cabinetry, appliances and lighting support those activities, with attention to the transitions between the kitchen and surrounding rooms.
Bathroom Renovation
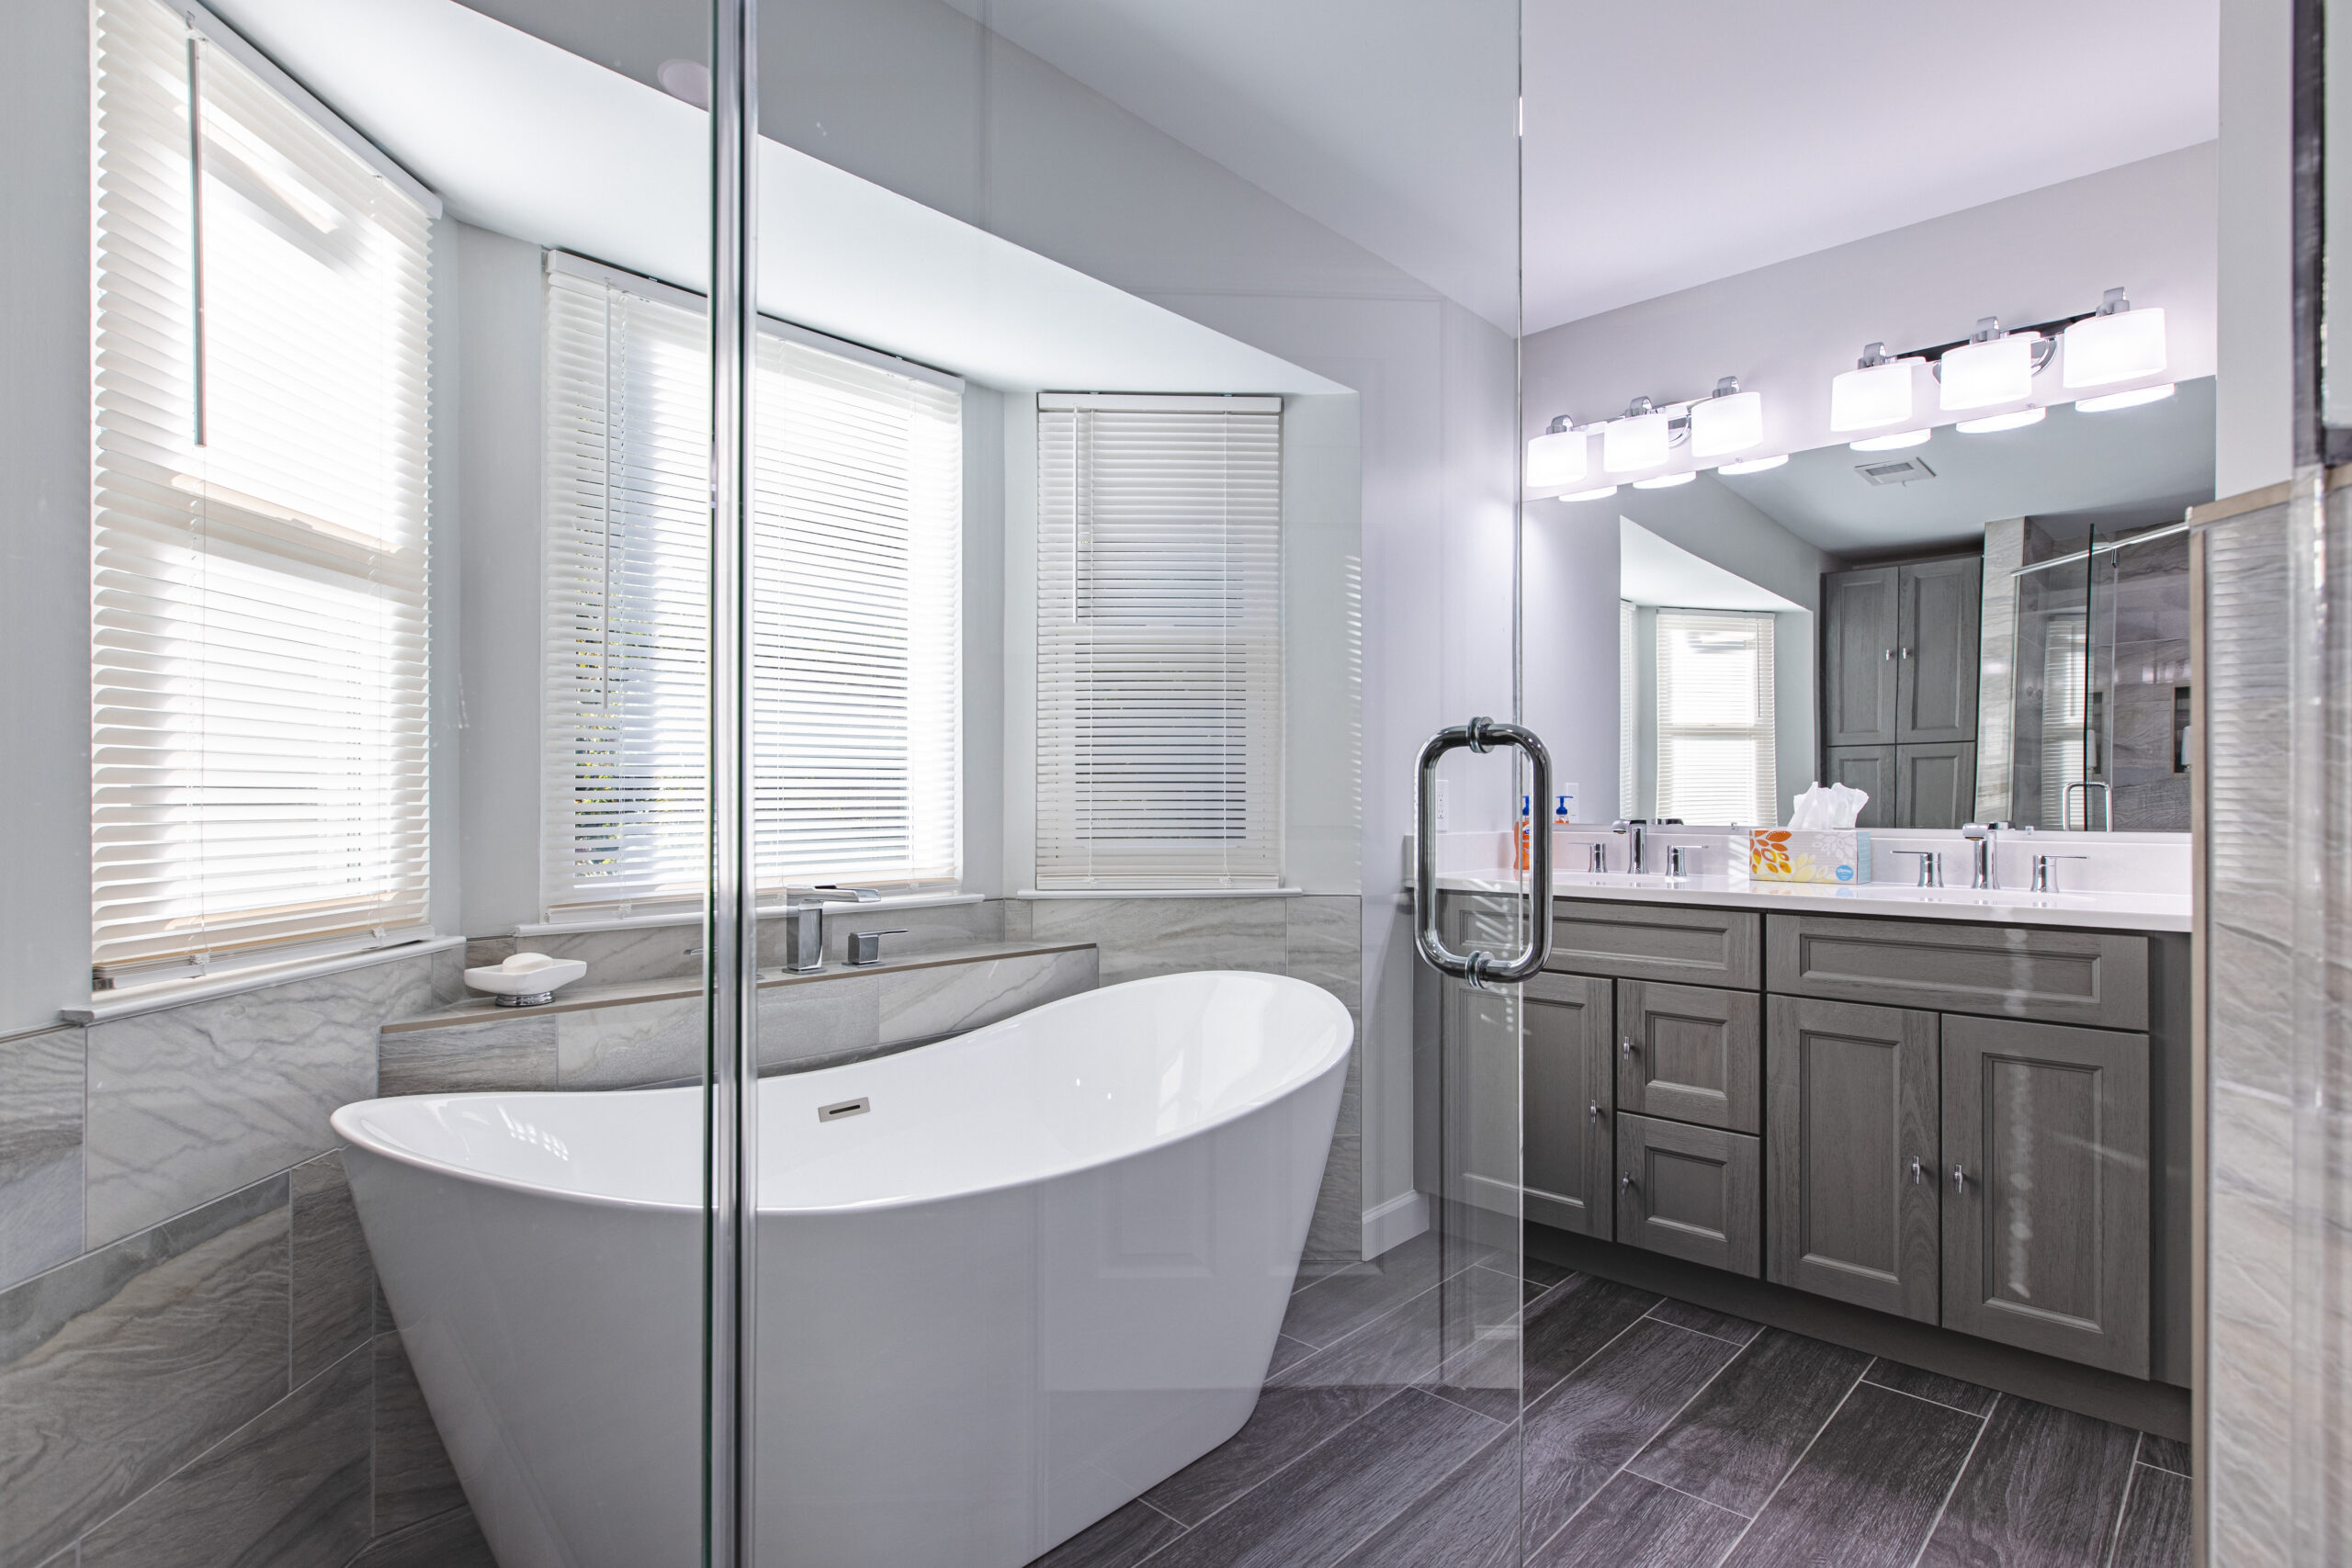
A bathroom renovation can resolve an awkward layout as well as refresh its appearance. Discuss what would make the room more comfortable: better storage, more useful counter space or a different shower arrangement. Fixture locations and installation requirements should be understood before the final material palette is selected.
Whole-Home Remodeling
A connected home renovation begins with the rooms as a system. Consider the flow between them, the consistency of floor levels and finishes, and where privacy matters. BST manages architectural, engineering and permitting coordination for the agreed scope, including assessment of proposed structural work.

Basement Renovation
Define the lower level’s primary purpose before dividing it into rooms. A place for movies, exercise or focused work may call for different lighting, sound control and storage. BST coordinates property assessment and qualified specialists for moisture and building systems. A bathroom, bedroom or emergency exit depends on the findings and applicable requirements.
Home Additions
If the current home cannot accommodate the brief, explore what an addition would actually change. Consider access, the connection to existing rooms and the effect on outdoor space. BST coordinates architecture, engineering and permits around a feasible proposal, rather than promising a particular size or form before reviewing the site.
How should I choose between several remodeling priorities?
List the outcomes you need, the improvements you would like and the elements you want to retain. A clear investment range helps the initial discussion focus on a workable scope rather than a collection of unrelated ideas.
Do you review the address before arranging next steps?
Yes. Share the full Lorton property address and the rooms involved. Our Tysons/Vienna team reviews availability for the location and proposed work before discussing the appropriate next step.
Request a Consultation
Tell our Tysons/Vienna team about your project. Include the property address, the spaces involved and an initial investment range. We will review your inquiry and contact you to discuss the next steps. Service availability is confirmed for the address and project scope.
4.9+ / 5.0 on

What are our clients thinking about BST Design & Build?
Our clients consistently share their satisfaction with the professionalism, attention to detail, and exceptional results delivered by BST Design & Build. From start to finish, they appreciate our clear communication, creative solutions, and commitment to turning their vision into reality—on time and within budget.