Service Location: Herndon, VA
Herndon Home Remodeling, Planned Around Everyday Life
A home can have generous rooms and still make everyday life feel awkward. A kitchen may separate the cook from the conversation; a bathroom may lack storage; a lower level may remain underused. BST Design & Build helps Herndon homeowners connect those concerns into a practical renovation brief, then coordinate the design and construction decisions behind it.


Awards & Industry Recognition


Let’s Talk About the Home You Want to Live In
Tell us which spaces you want to change, what is not working today, and the investment range you are considering. We will review your project details and contact you to discuss the next steps.
Start with the moments you want to improve


Kitchen Remodeling
Plan the kitchen around preparation, cooking, clean-up and conversation. An island should support circulation as well as seating; cabinetry should make frequently used items easy to reach. We consider these relationships alongside lighting, surfaces and the way the kitchen meets adjoining rooms, so the finished space has a purpose beyond new finishes.
Bathroom Renovation
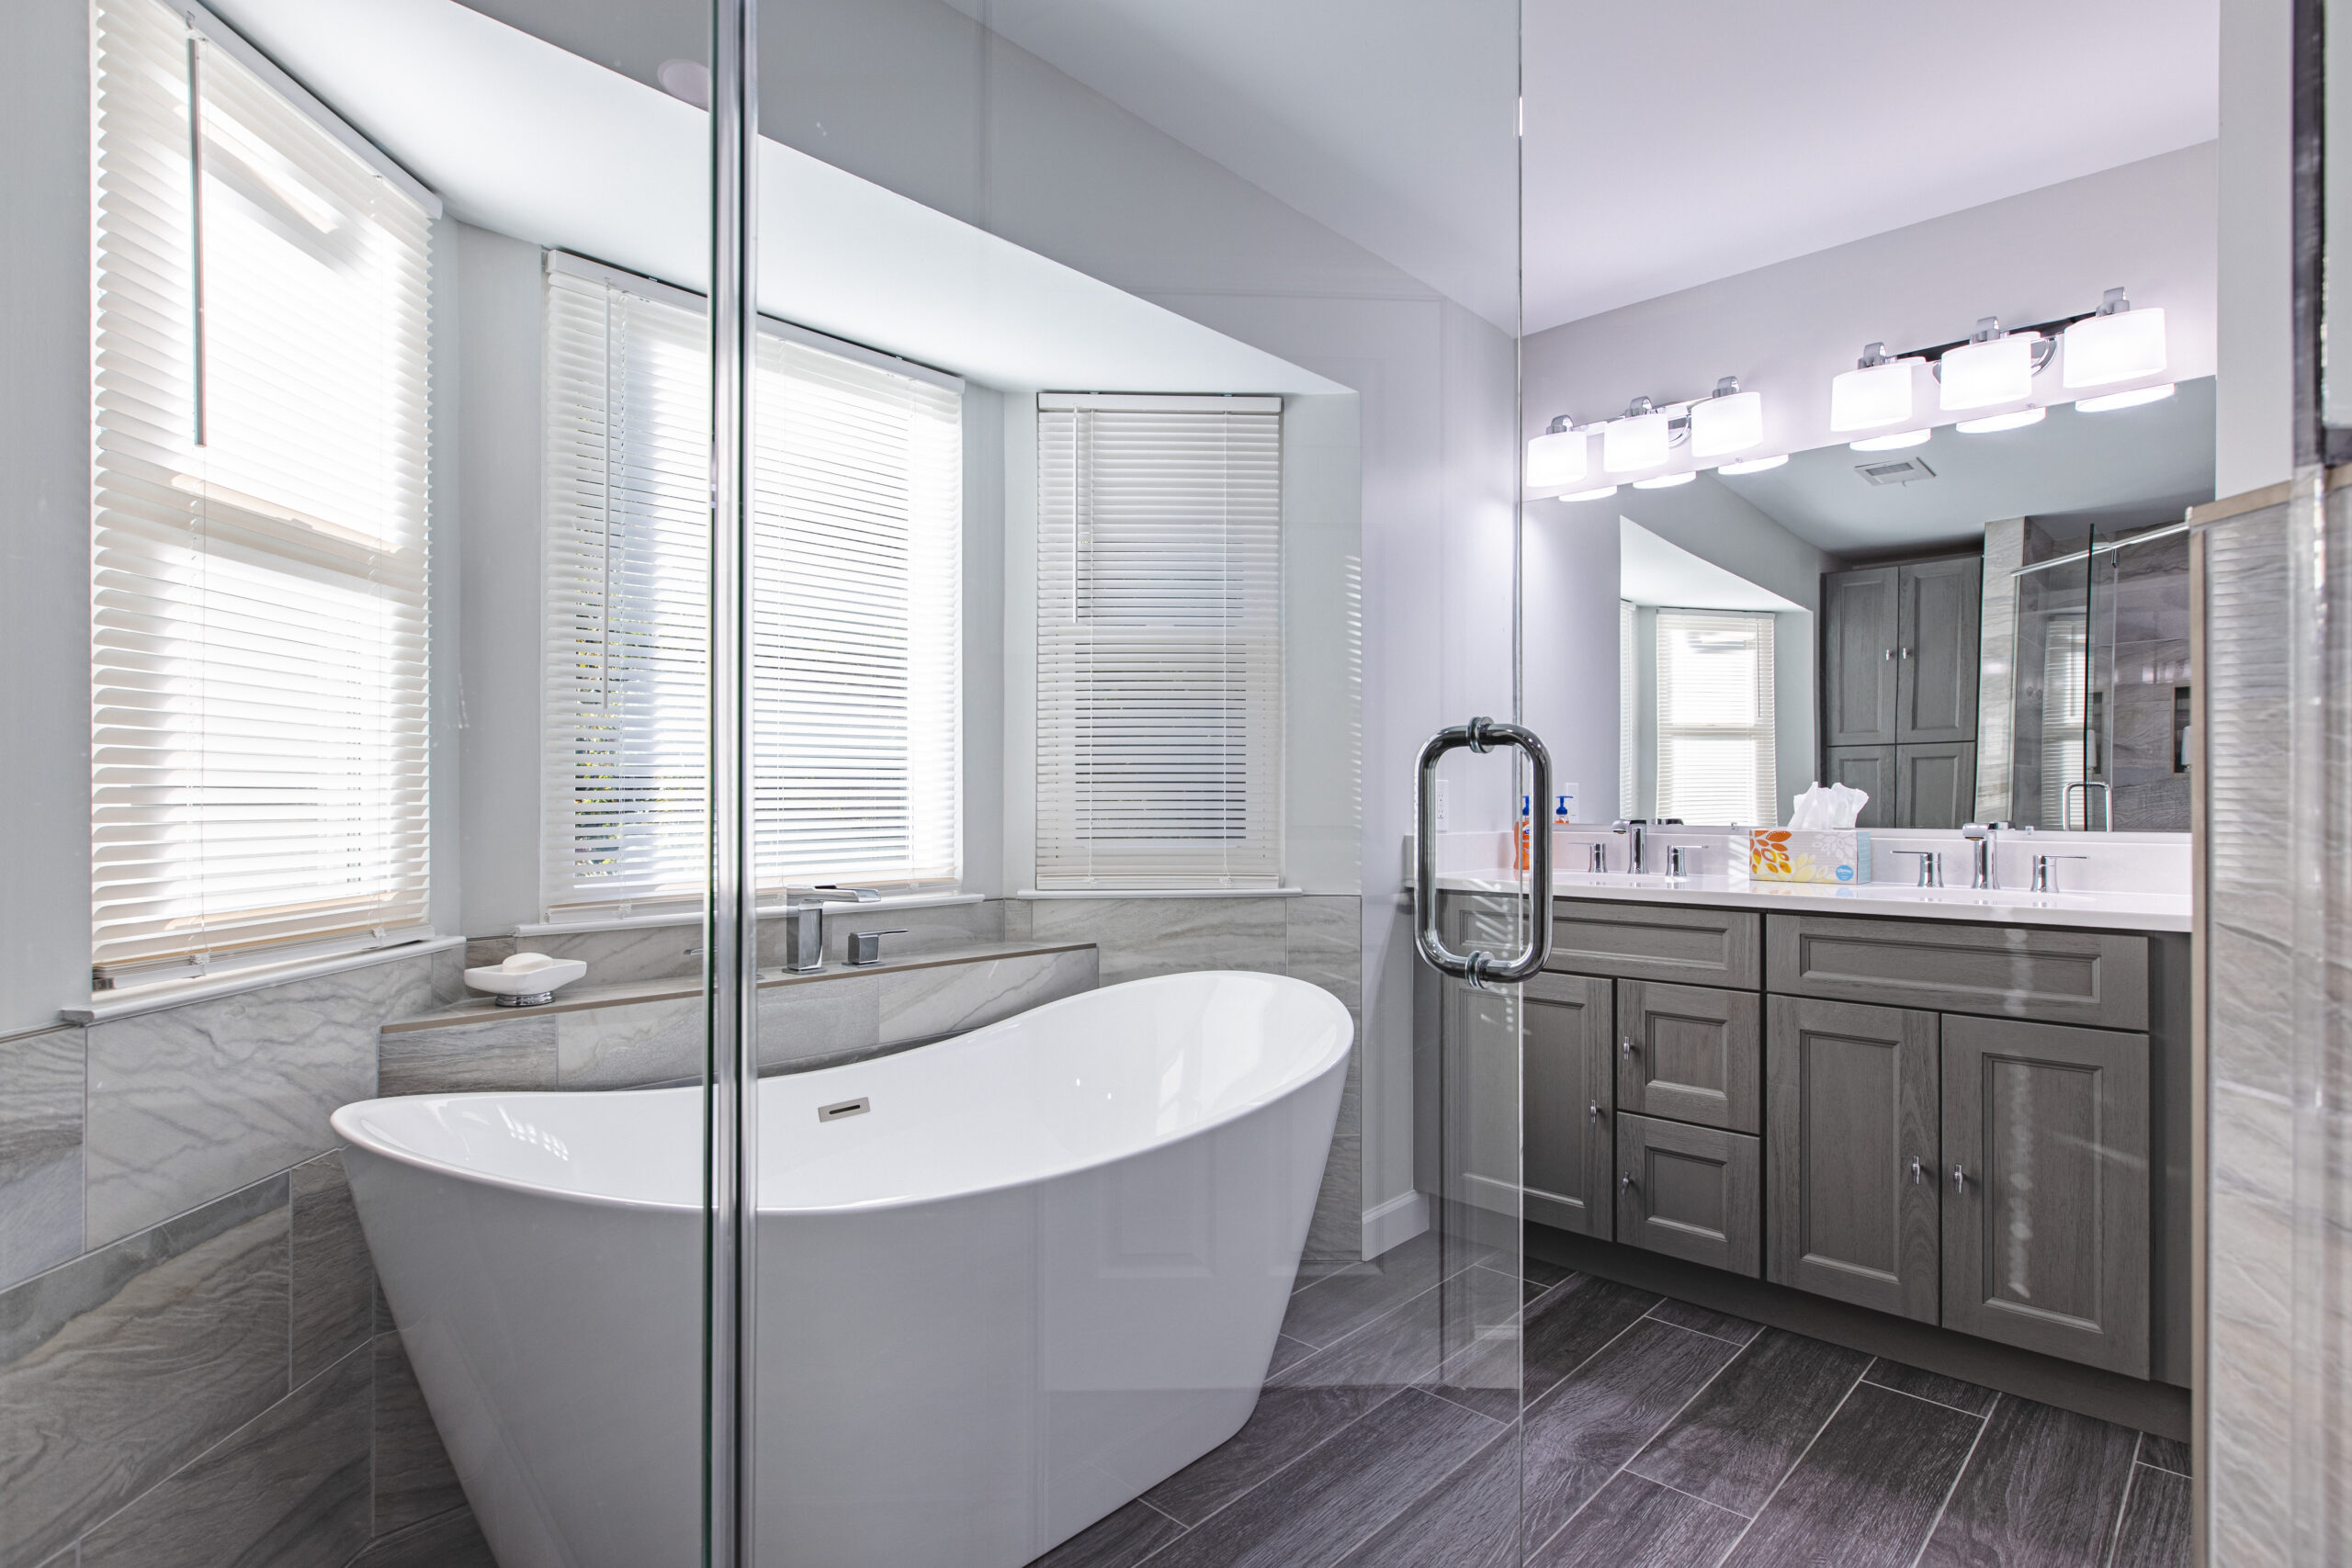
A well-planned bathroom makes daily routines simpler. Consider the balance between vanity storage, usable counter space, shower layout and lighting at the mirror. Tell us which details currently frustrate you and which would make the room more comfortable, so the proposed work addresses both appearance and use.
Whole-Home Remodeling
When changes extend beyond one room, establish a common direction before making individual selections. Flooring transitions, openings, lighting and storage can be considered together. BST manages the architectural, engineering and permitting coordination required by the agreed scope, including structural changes where appropriate to the plan.

Basement Renovation
Give the lower level a defined role: a place to gather, concentrate or pursue a hobby. Existing moisture conditions and building systems need assessment before finishes are selected. BST manages the scope and coordinates appropriately qualified specialists; a bathroom, bedroom or egress improvement is considered only after the property is reviewed.
Home Additions
If a better layout cannot provide the space you need, an addition may be worth exploring. Discuss the activity it must accommodate and how it should connect to the existing house. Architectural planning, engineering and permits are coordinated around feasibility and the agreed scope; a particular addition type is not assumed before assessment.
What should I bring to a consultation?
Your project address, a short description of the problems you want to solve, photographs of the existing rooms and an initial investment range are a useful start. You do not need a finished design to begin the conversation.
Request a Consultation
Share your project address, the spaces involved and an initial investment range with our Tysons/Vienna team. We will review your inquiry and contact you to discuss the next step. Service availability is confirmed for the property and project scope.
4.9+ / 5.0 on

What are our clients thinking about BST Design & Build?
Our clients consistently share their satisfaction with the professionalism, attention to detail, and exceptional results delivered by BST Design & Build. From start to finish, they appreciate our clear communication, creative solutions, and commitment to turning their vision into reality—on time and within budget.