HomePortfolioFairfax Station, VA
Service Location: Fairfax Station, VA
Fairfax Station Home Remodeling for the Way You Want to Live
A larger house does not always make room for the life you want. Rooms can feel disconnected, storage can be in the wrong place, and a kitchen can keep everyday activity away from the rest of the home. BST Design & Build helps Fairfax Station homeowners turn those concerns into a coordinated plan for kitchens, bathrooms, whole-home renovations, basements and additions.


Awards & Industry Recognition


Let’s Talk About the Home You Want to Live In
Tell us which spaces you want to change, what is not working today, and the investment range you are considering. We will review your project details and contact you to discuss the next steps.
Reconsider the relationships between rooms


Kitchen Remodeling
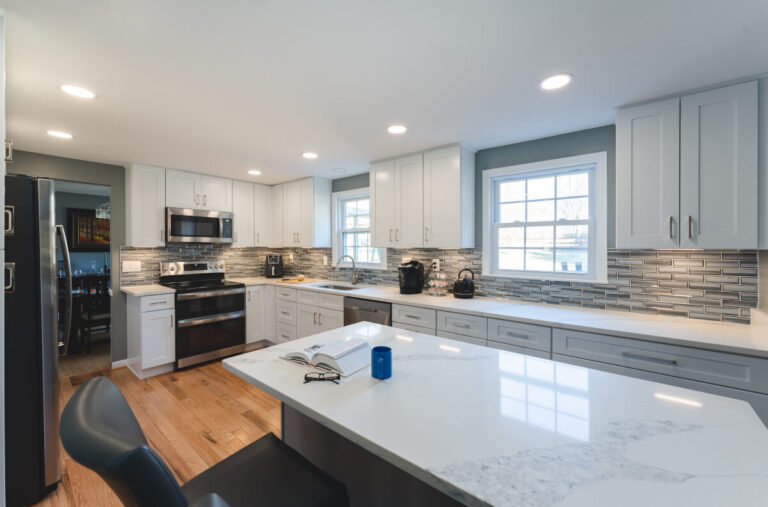
Plan the kitchen for both working and gathering. Consider the route from grocery storage to preparation, the space around appliance doors and the relationship between island seating and circulation. Cabinet proportions, task lighting and surfaces should support that arrangement. The goal is a kitchen that feels resolved from the adjoining rooms and remains comfortable when several people use it.
Bathroom Renovation
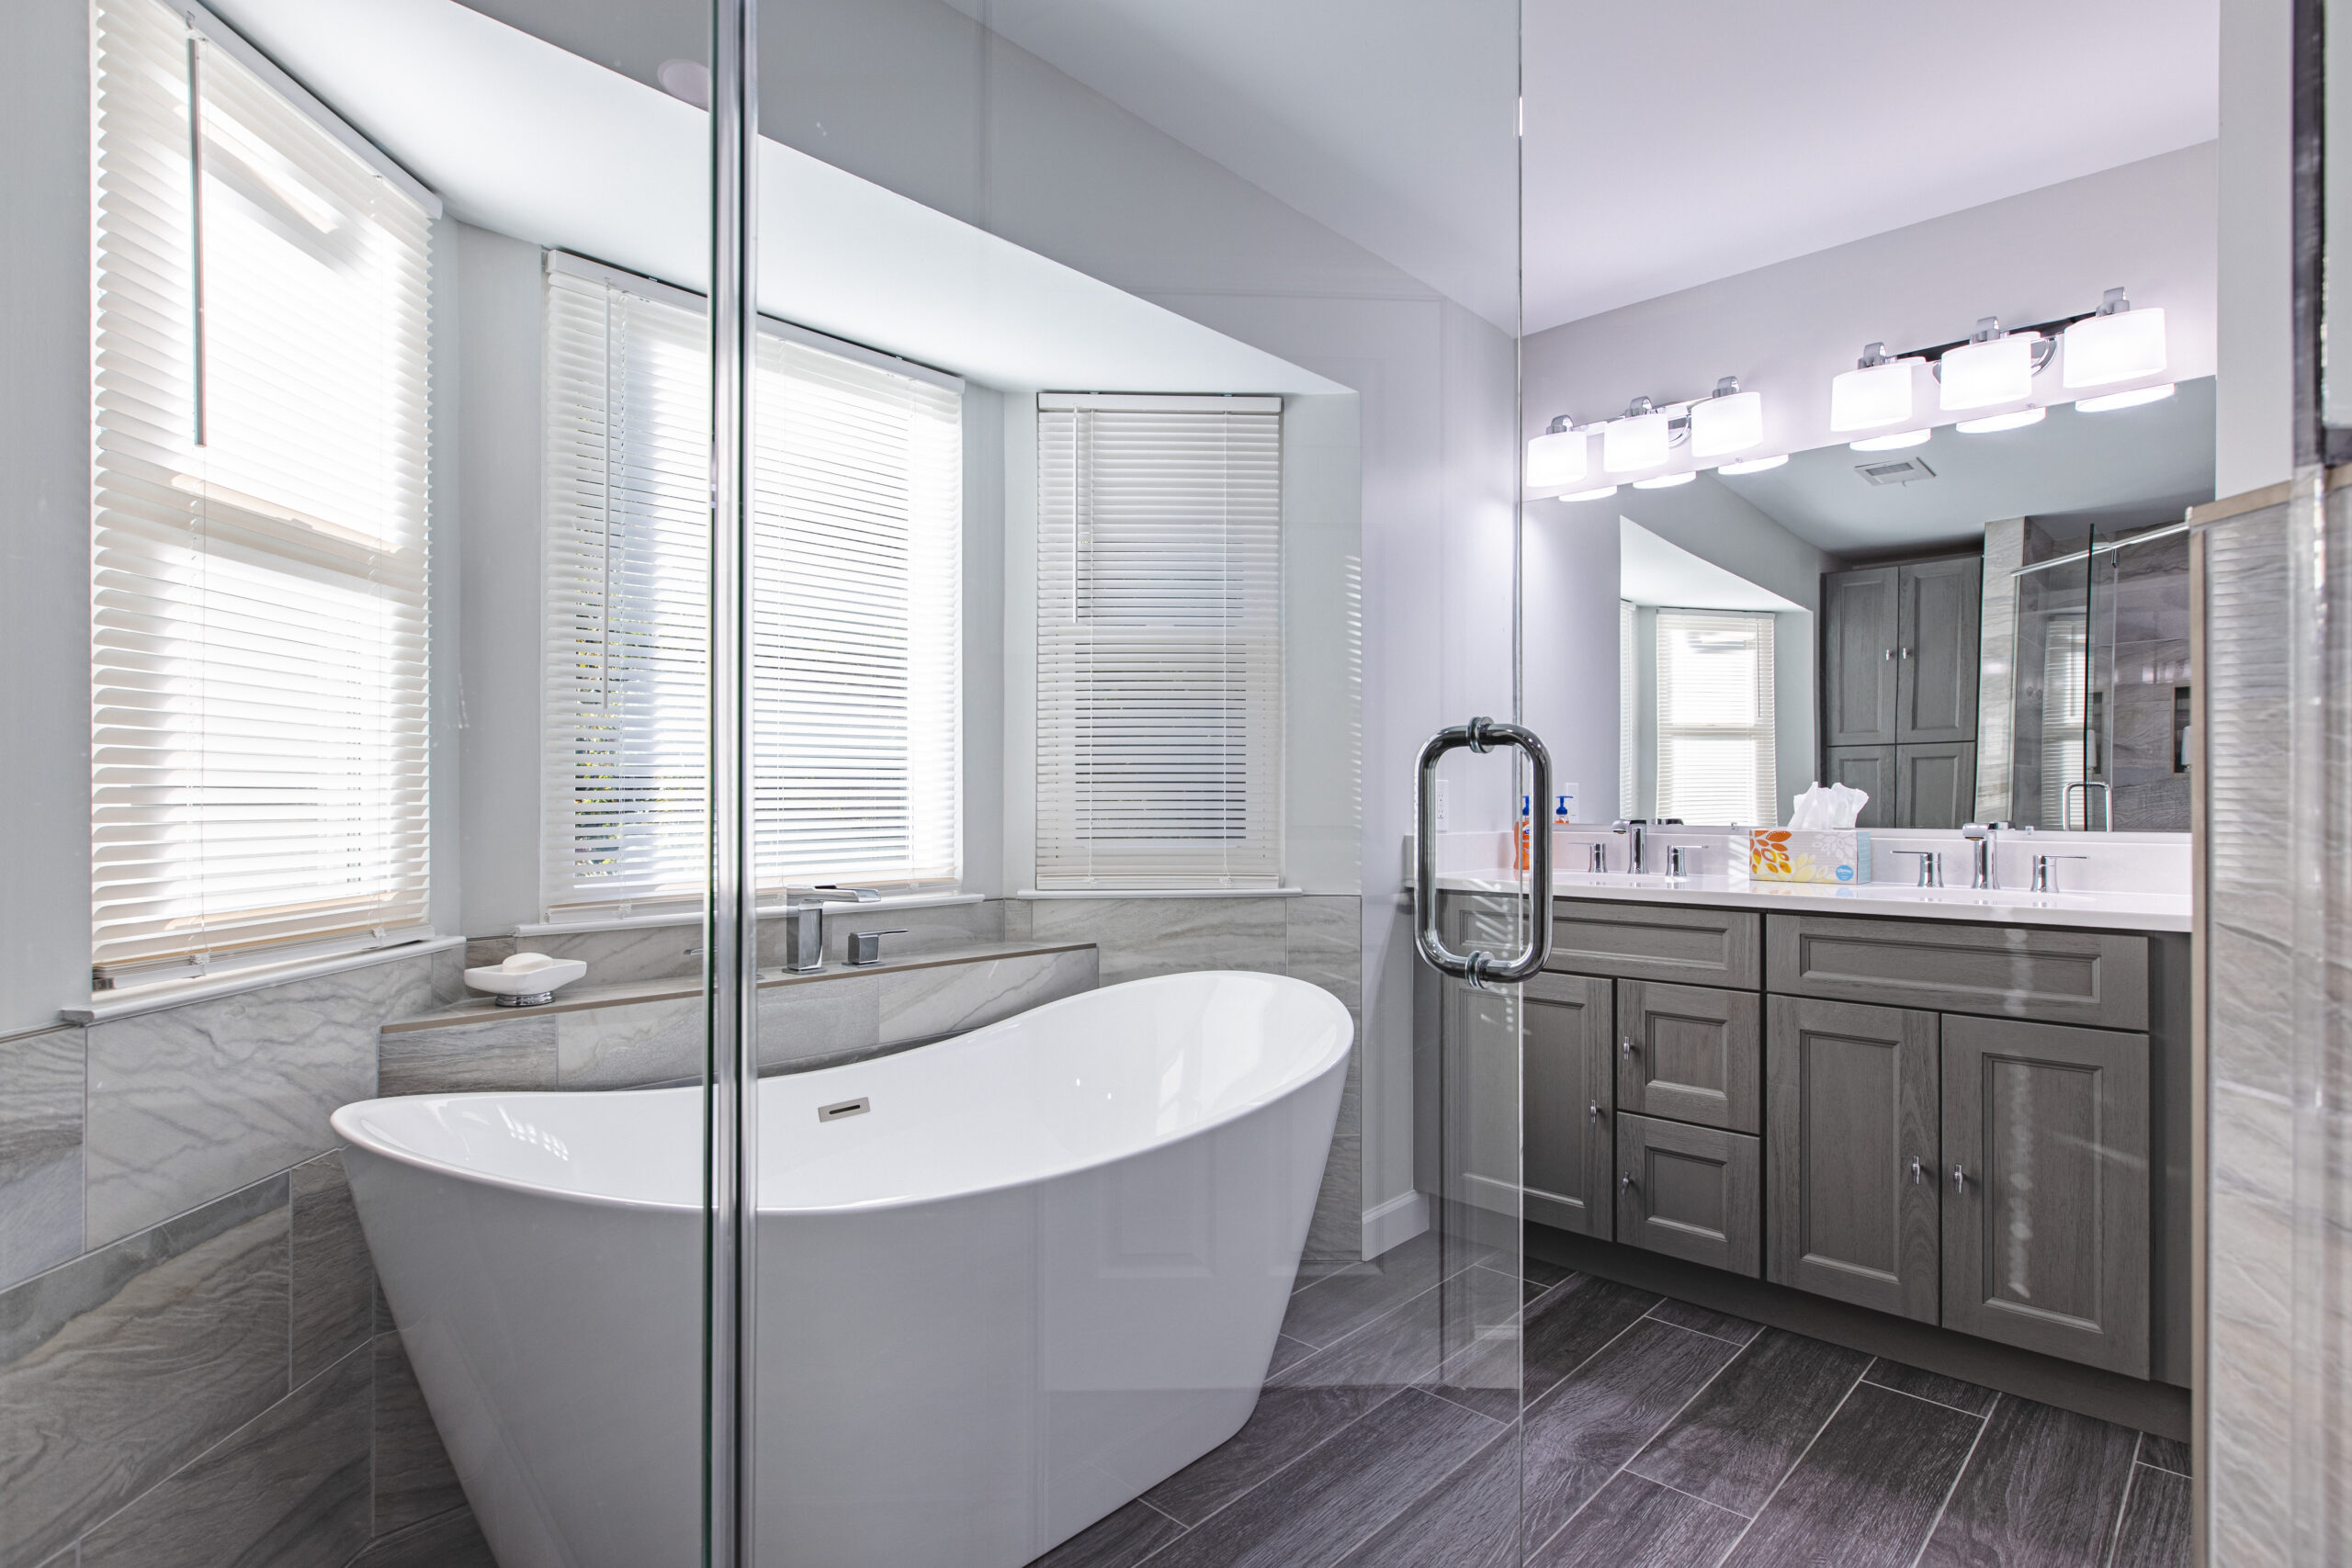
A primary bathroom can offer a quieter start to the day when its layout supports your routines. Discuss vanity storage, mirror lighting, shower access and the balance between open space and useful cabinetry. We consider the work behind the finishes alongside the visual direction, so fixture selections belong to a practical room plan.
Whole-Home Remodeling
Where the same circulation problem affects several rooms, a whole-home plan can address it as one project. Review the entrance, living spaces, kitchen and private areas together before finalizing individual finishes. BST manages architectural, engineering and permitting coordination for the agreed scope, including the assessment of proposed structural changes.

Basement Renovation
Decide whether the lower level should be a gathering place, a quiet retreat or a combination of distinct areas. Daylight, sound, storage and access all influence that choice. BST coordinates assessment and qualified specialists for moisture, electrical, plumbing and HVAC work. Bedroom, bathroom and emergency-exit options follow a review of the home’s conditions.
Home Additions
An addition is worth exploring when reworking the existing rooms cannot meet a clearly defined need. Its connection to the house matters as much as its size. We coordinate architecture, engineering and permits around a feasible scope, considering the property’s constraints before committing to a particular design or addition type.
Should an addition be the starting point?
Start with the activity or space your household is missing. Comparing that need with the existing layout helps establish whether a renovation, an addition or a combination deserves further design work.
How do I begin a Fairfax Station project?
Send the property address, the rooms involved, a few current photographs and an initial investment range. Our Tysons/Vienna team will review your inquiry and discuss the next step; availability is confirmed for the address and scope.
Request a Consultation
Tell our Tysons/Vienna team about your project. Include the property address, the spaces involved and an initial investment range. We will review your inquiry and contact you to discuss the next steps. Service availability is confirmed for the address and project scope.
4.9+ / 5.0 on

What are our clients thinking about BST Design & Build?
Our clients consistently share their satisfaction with the professionalism, attention to detail, and exceptional results delivered by BST Design & Build. From start to finish, they appreciate our clear communication, creative solutions, and commitment to turning their vision into reality—on time and within budget.