Service Location: Dunn Loring, VA
Dunn Loring Remodeling with More Purpose in Every Space
A well-used home needs more than attractive rooms. It needs clear routes, storage where daily activity happens and places to gather without losing privacy. BST Design & Build helps Dunn Loring homeowners make those relationships the starting point for kitchen and bathroom renovations, whole-home remodeling, basement improvements and additions.


Awards & Industry Recognition


Let’s Talk About the Home You Want to Live In
Tell us which spaces you want to change, what is not working today, and the investment range you are considering. We will review your project details and contact you to discuss the next steps.
Make the existing footprint work harder


Kitchen Remodeling
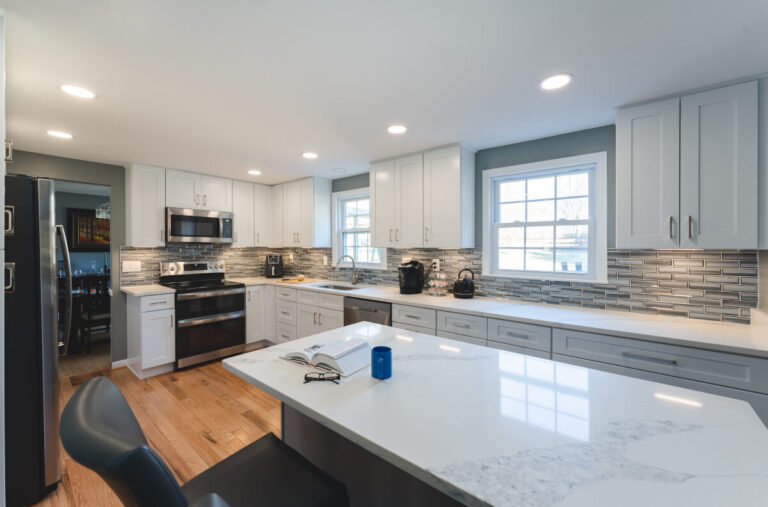
An island is useful only when the surrounding kitchen works. Consider walking space, appliance access and where guests sit while meals are prepared. Concealed storage can reduce visual clutter, while cabinet detailing and lighting establish a consistent character. We connect these decisions to the adjoining dining and living spaces rather than treating the kitchen as an isolated room.
Bathroom Renovation
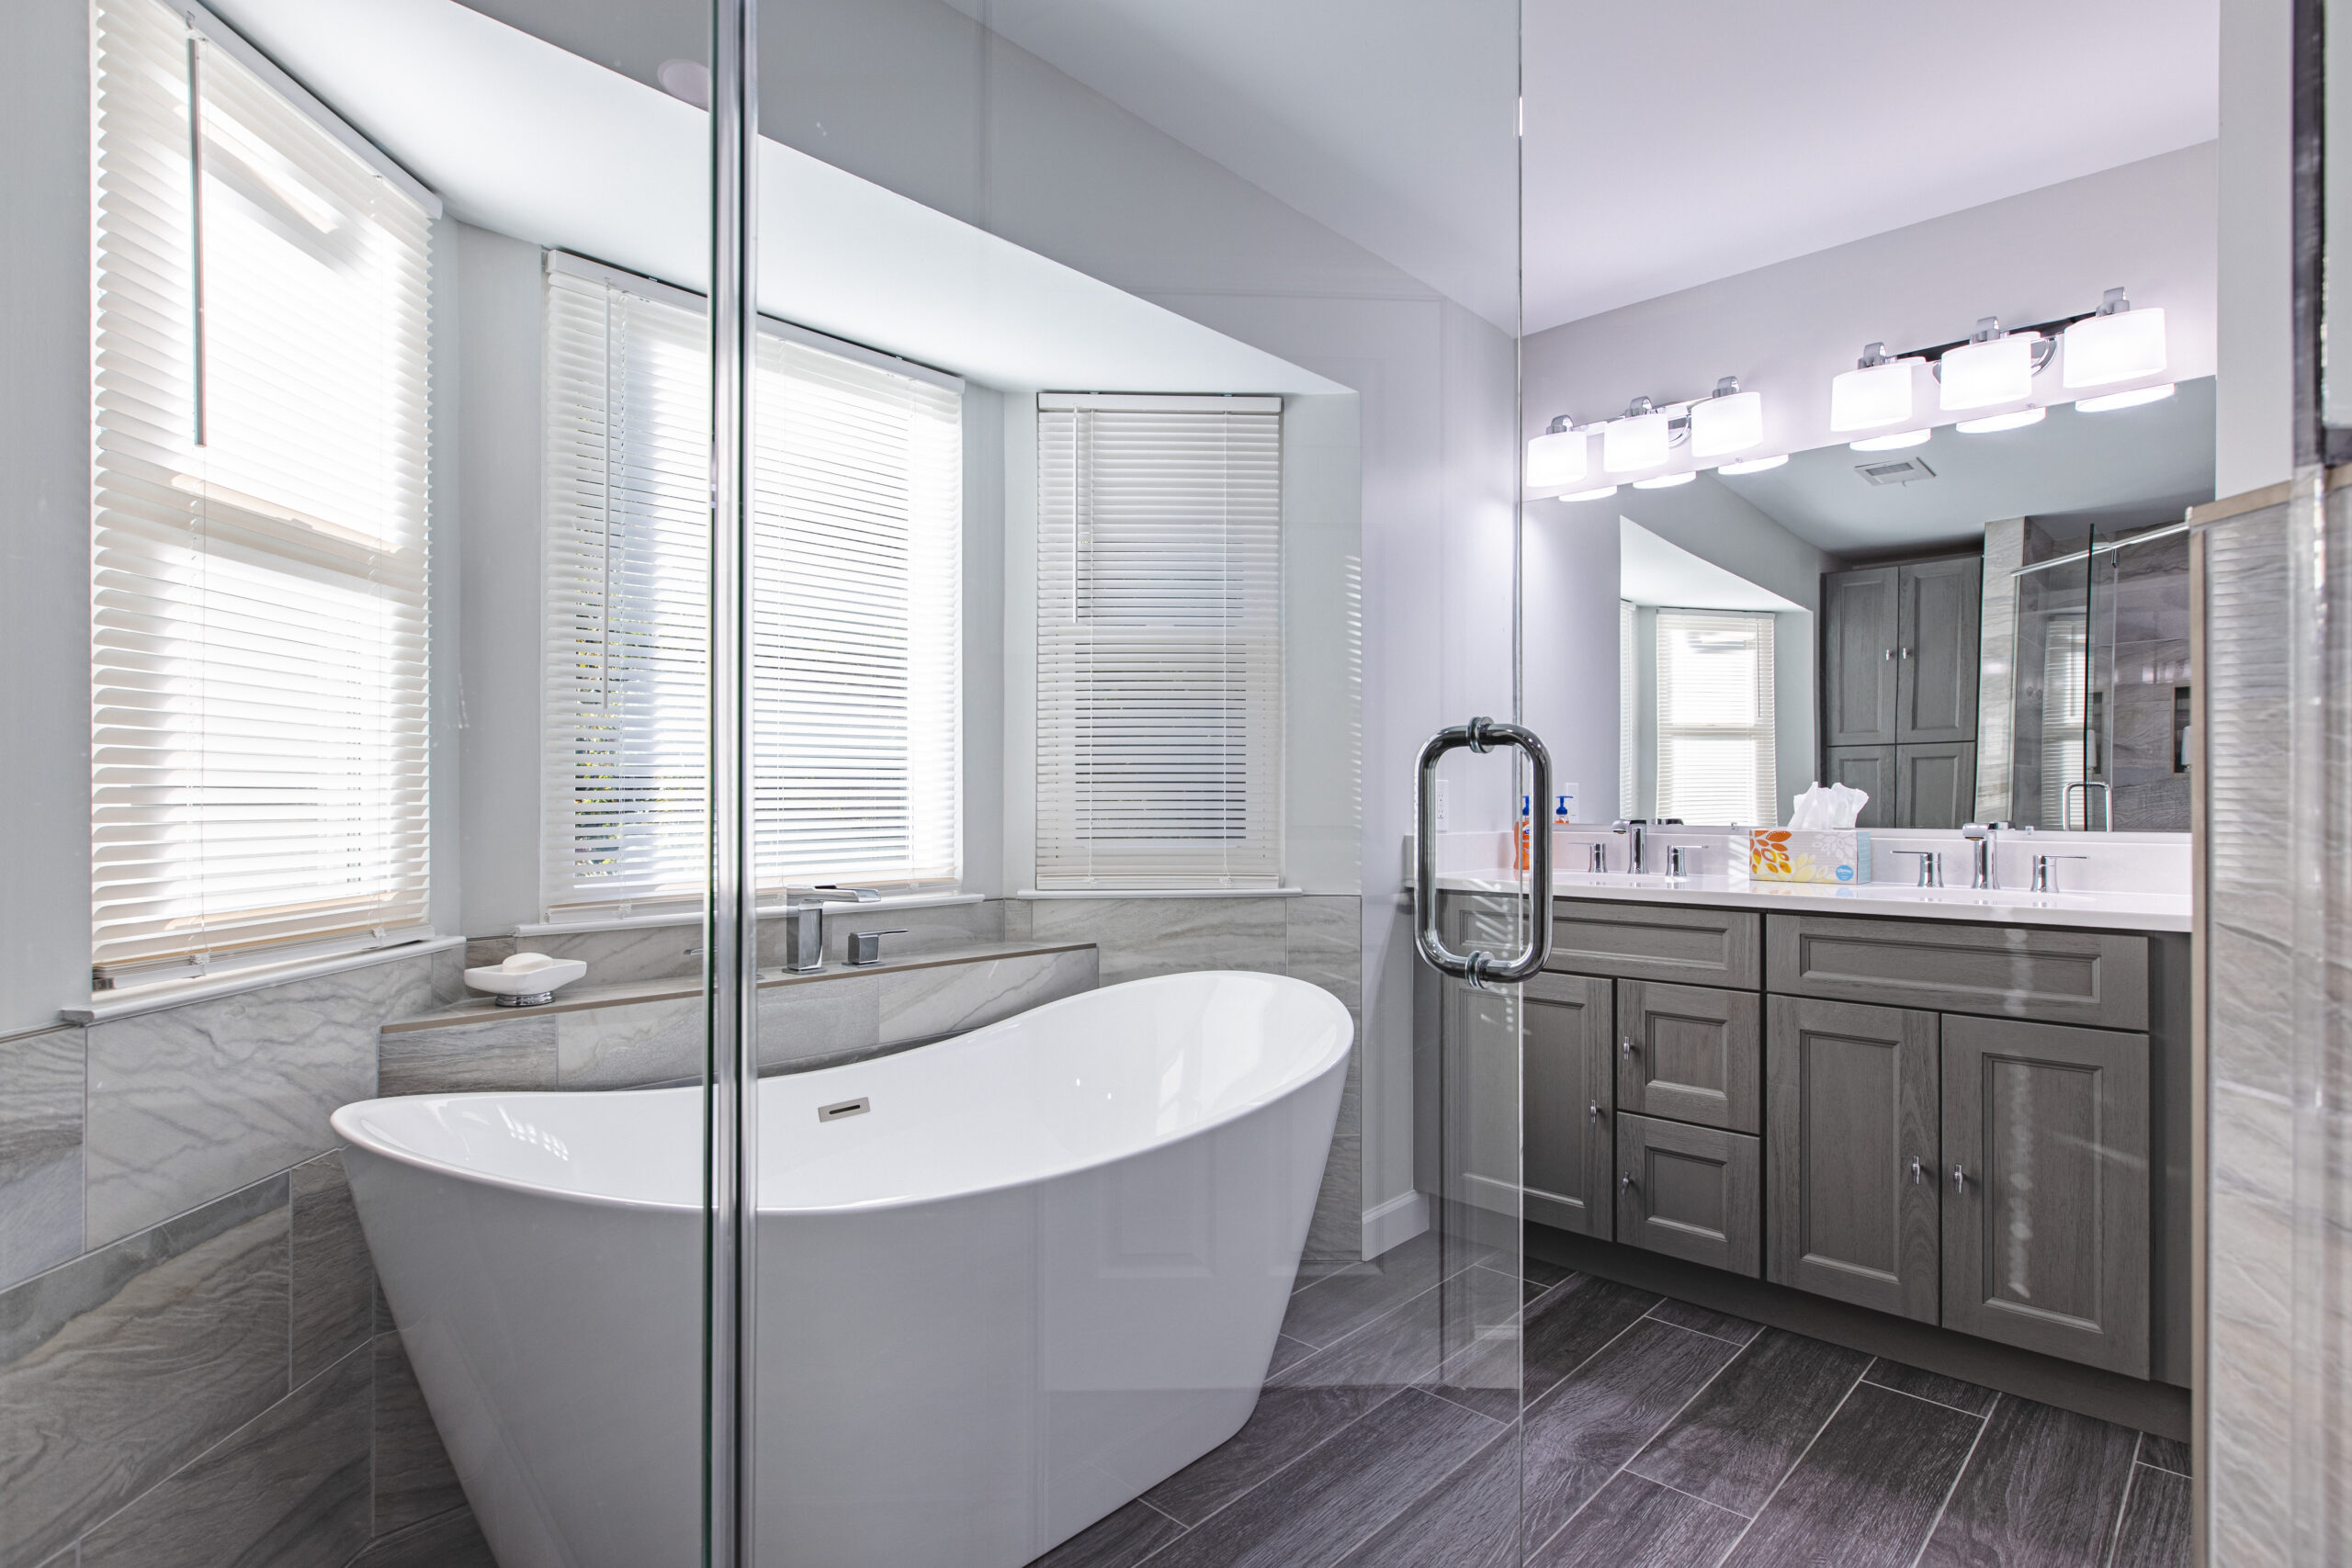
A bathroom plan should use its footprint thoughtfully. Review door swings, vanity depth, storage and the relationship between the shower and the rest of the room. A restrained material palette can let the proportions and details do the work, while the practical scope addresses the systems and installation behind the finished surfaces.
Whole-Home Remodeling
Whole-home remodeling is useful when several areas share a circulation or layout problem. Discuss how open and enclosed rooms should relate, where quiet space belongs and which existing features should remain. BST manages architecture, engineering and permitting coordination for the agreed project, including review of structural changes where needed.

Basement Renovation
A lower level may work best as several defined zones rather than one undifferentiated room. Consider sound, lighting and storage for each activity before selecting finishes. BST coordinates condition assessment and qualified specialists for moisture and building systems. Any proposed bedroom, bathroom or emergency exit is reviewed against the property before being offered.
Home Additions
When the current footprint reaches its practical limits, an addition can be assessed against a specific brief. The proposed space should connect naturally to the rooms already in use. Architectural design, engineering and permit coordination are managed by BST, with the scope shaped by site conditions and applicable requirements.
Can a renovation improve flow without making every room open?
Yes. The design discussion can include wider connections, better storage or a different use for an existing room while retaining spaces for privacy. Structural possibilities are assessed before a layout change is confirmed.
Which team handles Dunn Loring inquiries?
Our Tysons/Vienna branch is the starting point for Northern Virginia inquiries. Include your full address, the improvements you want and an investment range so the team can confirm availability and discuss the next step.
Request a Consultation
Tell our Tysons/Vienna team about your project. Include the property address, the spaces involved and an initial investment range. We will review your inquiry and contact you to discuss the next steps. Service availability is confirmed for the address and project scope.
4.9+ / 5.0 on

What are our clients thinking about BST Design & Build?
Our clients consistently share their satisfaction with the professionalism, attention to detail, and exceptional results delivered by BST Design & Build. From start to finish, they appreciate our clear communication, creative solutions, and commitment to turning their vision into reality—on time and within budget.