Service Location: Chantilly, VA
Chantilly Remodeling That Connects the Whole Home
A renovation feels complete when the spaces around it work together. BST Design & Build helps homeowners in Chantilly and the South Riding area consider kitchen, bathroom, basement and whole-home remodeling, along with potential additions. We begin with how you want to live in the home and develop the scope around those priorities.


Awards & Industry Recognition


Let’s Talk About the Home You Want to Live In
Tell us which spaces you want to change, what is not working today, and the investment range you are considering. We will review your project details and contact you to discuss the next steps.
Create continuity without making every room identical


Kitchen Remodeling
A kitchen renovation can improve more than the work triangle. Consider pantry access, where small appliances live, how guests circulate and whether the dining area should feel connected or distinct. Cabinet proportions, lighting and material choices can then reinforce the layout rather than compensate for its limitations.
Bathroom Renovation
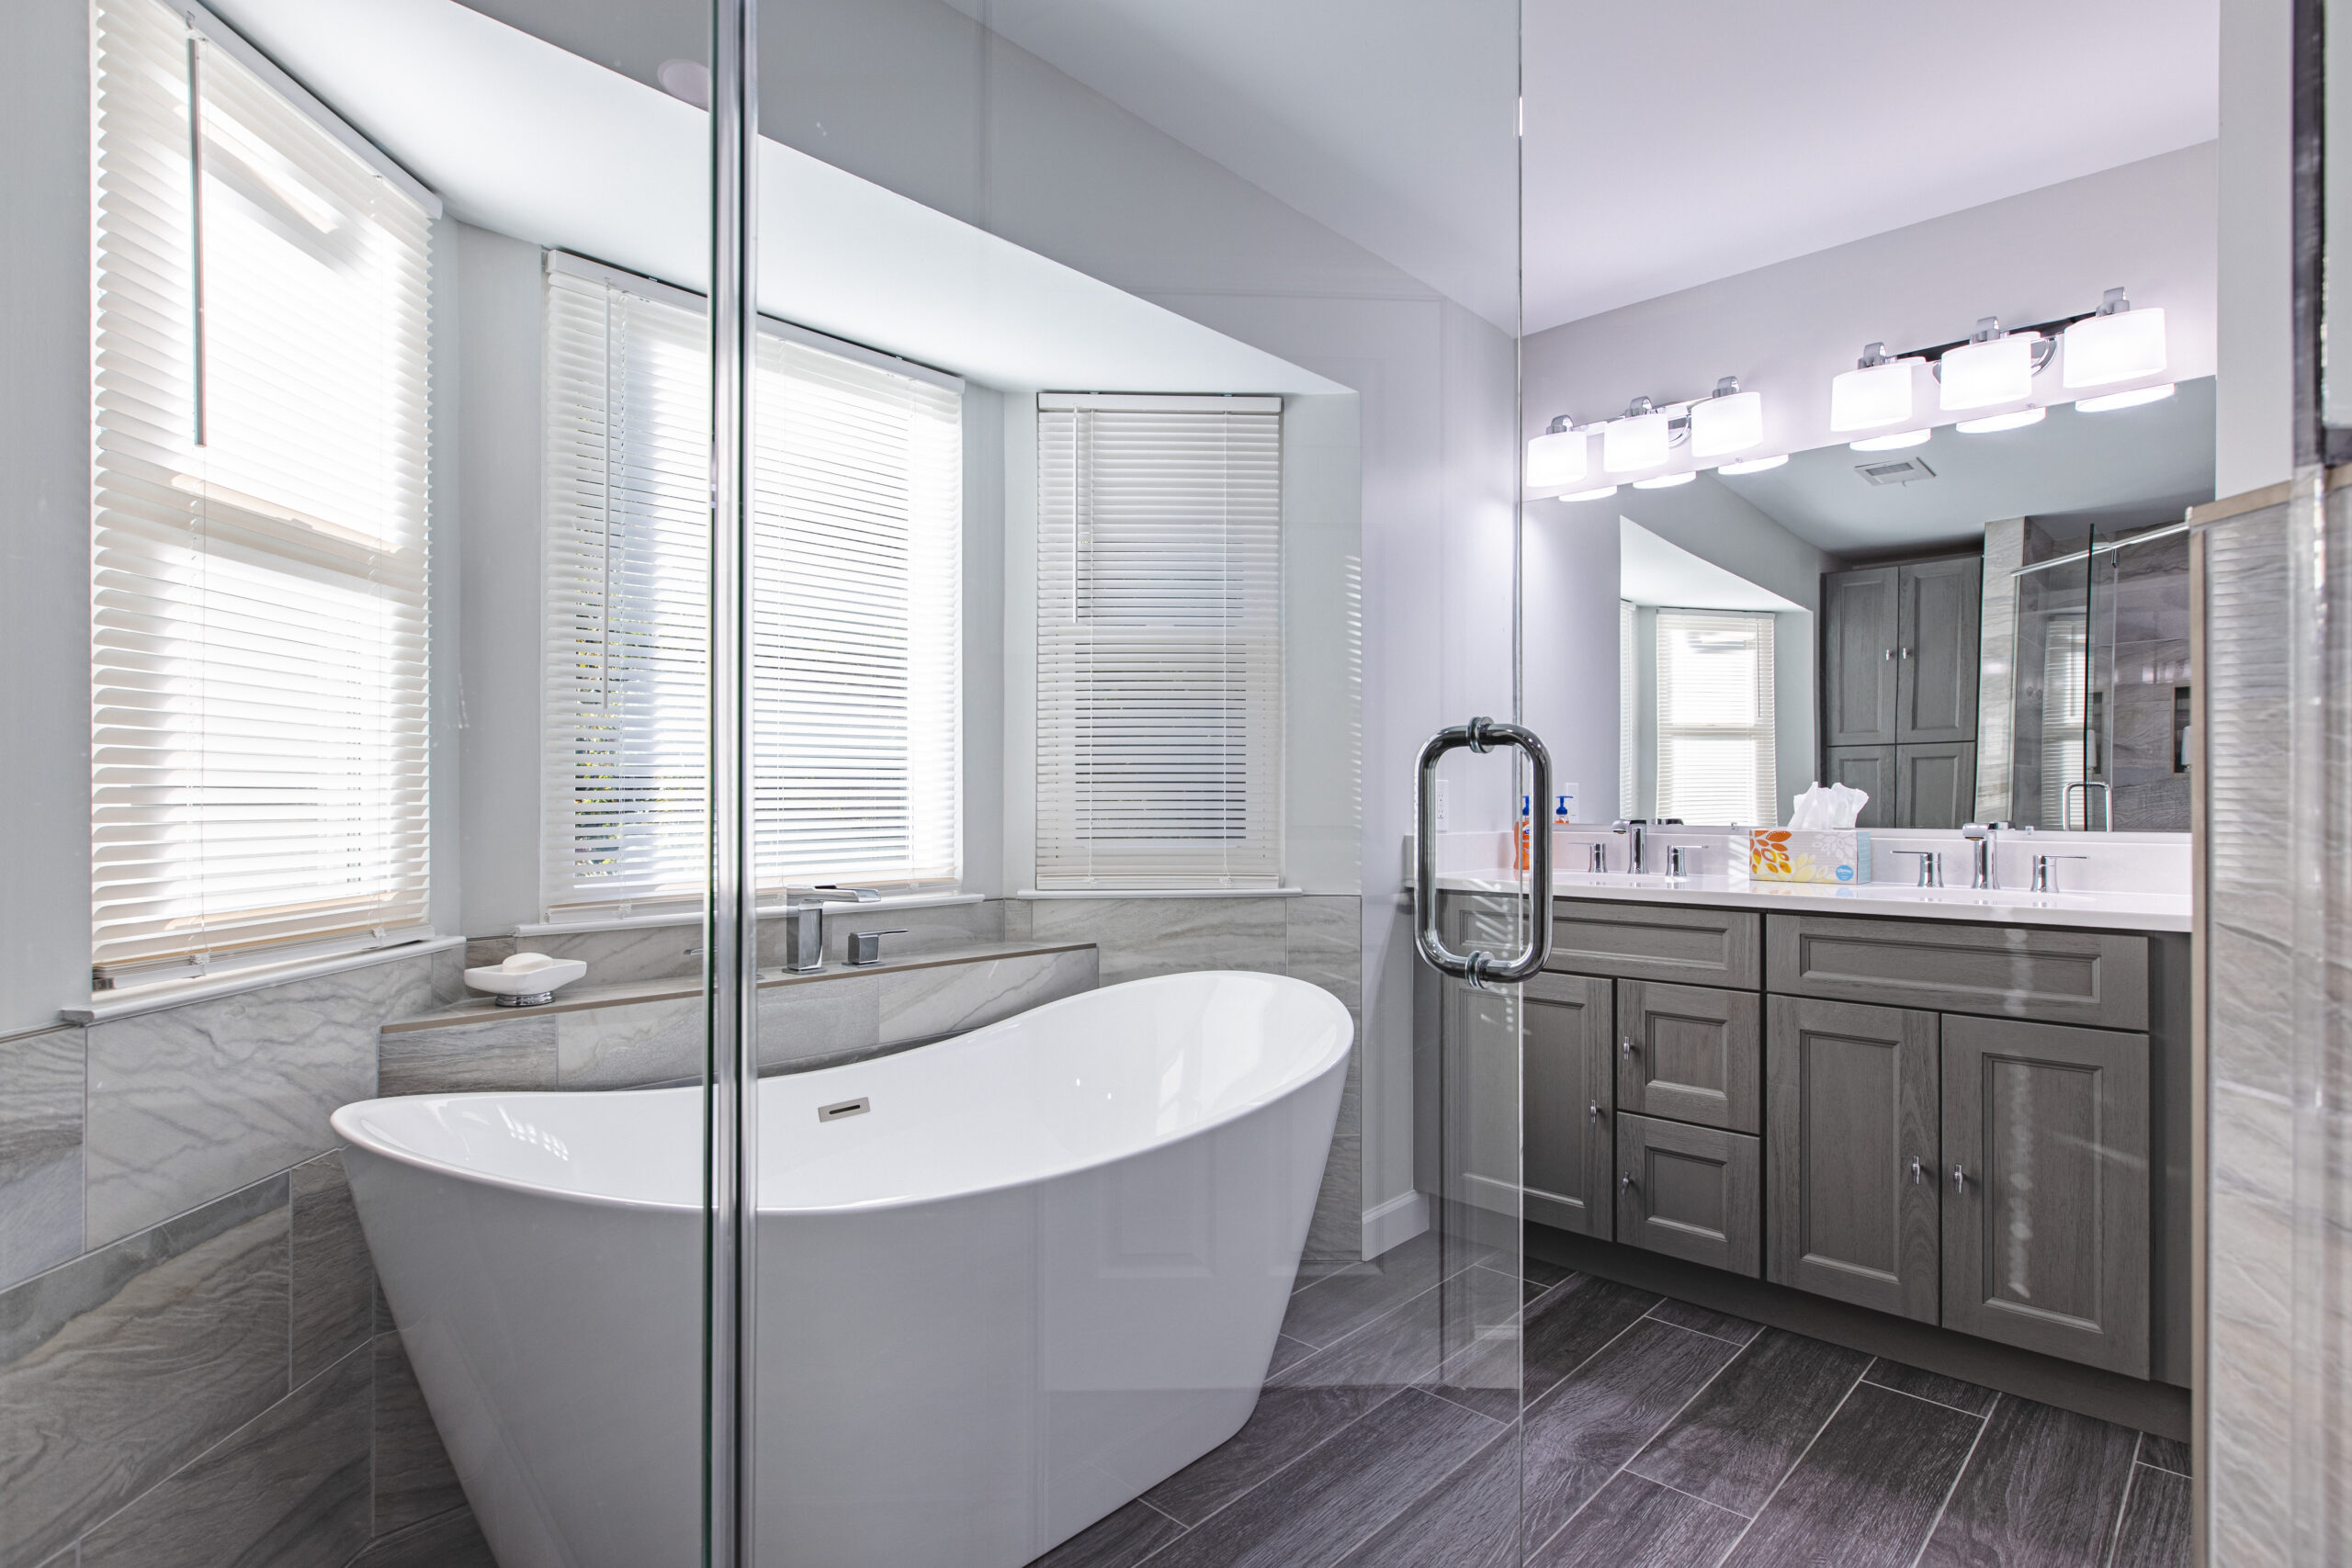
A bathroom can feel calm without sacrificing useful storage. Plan drawers, shelving, mirror lighting and fixture placement around your routines, then select materials as a coordinated palette. We discuss practical constraints early so design decisions remain connected to the work needed behind the walls.
Whole-Home Remodeling
For a broader renovation, use one plan to connect the rooms being changed. Discuss whether circulation, openings or the distribution of space should be reconsidered before refining finishes. BST coordinates architectural design, engineering and permitting for the agreed work, helping the project move forward as a connected scope.

Basement Renovation
A flexible lower level starts with clear priorities. A media area, exercise space or quiet work zone may need different lighting and storage arrangements. BST assesses existing conditions and coordinates qualified moisture, electrical, plumbing and HVAC specialists as needed. Any bedroom, bathroom or egress proposal depends on the property assessment.
Home Additions
Additional space should make the existing home easier to use. Explore how a proposed room would affect access, light, circulation and the exterior relationship to the house. BST manages architectural, engineering and permit coordination once a feasible scope is established; community requirements are considered where they apply.
Can one project include several rooms?
Yes. Start by identifying which improvements depend on each other and which are optional. Reviewing the whole brief helps establish a coherent scope, even when the final project focuses on a smaller set of priorities.
Request a Consultation
Share your project address, the spaces involved and an initial investment range with our Tysons/Vienna team. We will review your inquiry and contact you to discuss the next step. Service availability is confirmed for the property and project scope.
4.9+ / 5.0 on

What are our clients thinking about BST Design & Build?
Our clients consistently share their satisfaction with the professionalism, attention to detail, and exceptional results delivered by BST Design & Build. From start to finish, they appreciate our clear communication, creative solutions, and commitment to turning their vision into reality—on time and within budget.