Service Location: Centreville, VA
Centreville Remodeling for a Home That Works Together
A collection of individual improvements does not always create a better home. BST Design & Build helps Centreville homeowners consider how a kitchen, bathroom, basement or larger renovation will affect the spaces around it. We bring the design goals and practical scope into one conversation, so each decision contributes to the way the home is used.


Awards & Industry Recognition


Let’s Talk About the Home You Want to Live In
Tell us which spaces you want to change, what is not working today, and the investment range you are considering. We will review your project details and contact you to discuss the next steps.
Set priorities for the whole project


Kitchen Remodeling
Look beyond the cabinet layout to the routes through the room. Where do groceries arrive, where does preparation happen and where do people gather? Planning these moments helps establish useful storage, comfortable circulation and a kitchen that feels connected to dining and living areas without losing its function.
Bathroom Renovation
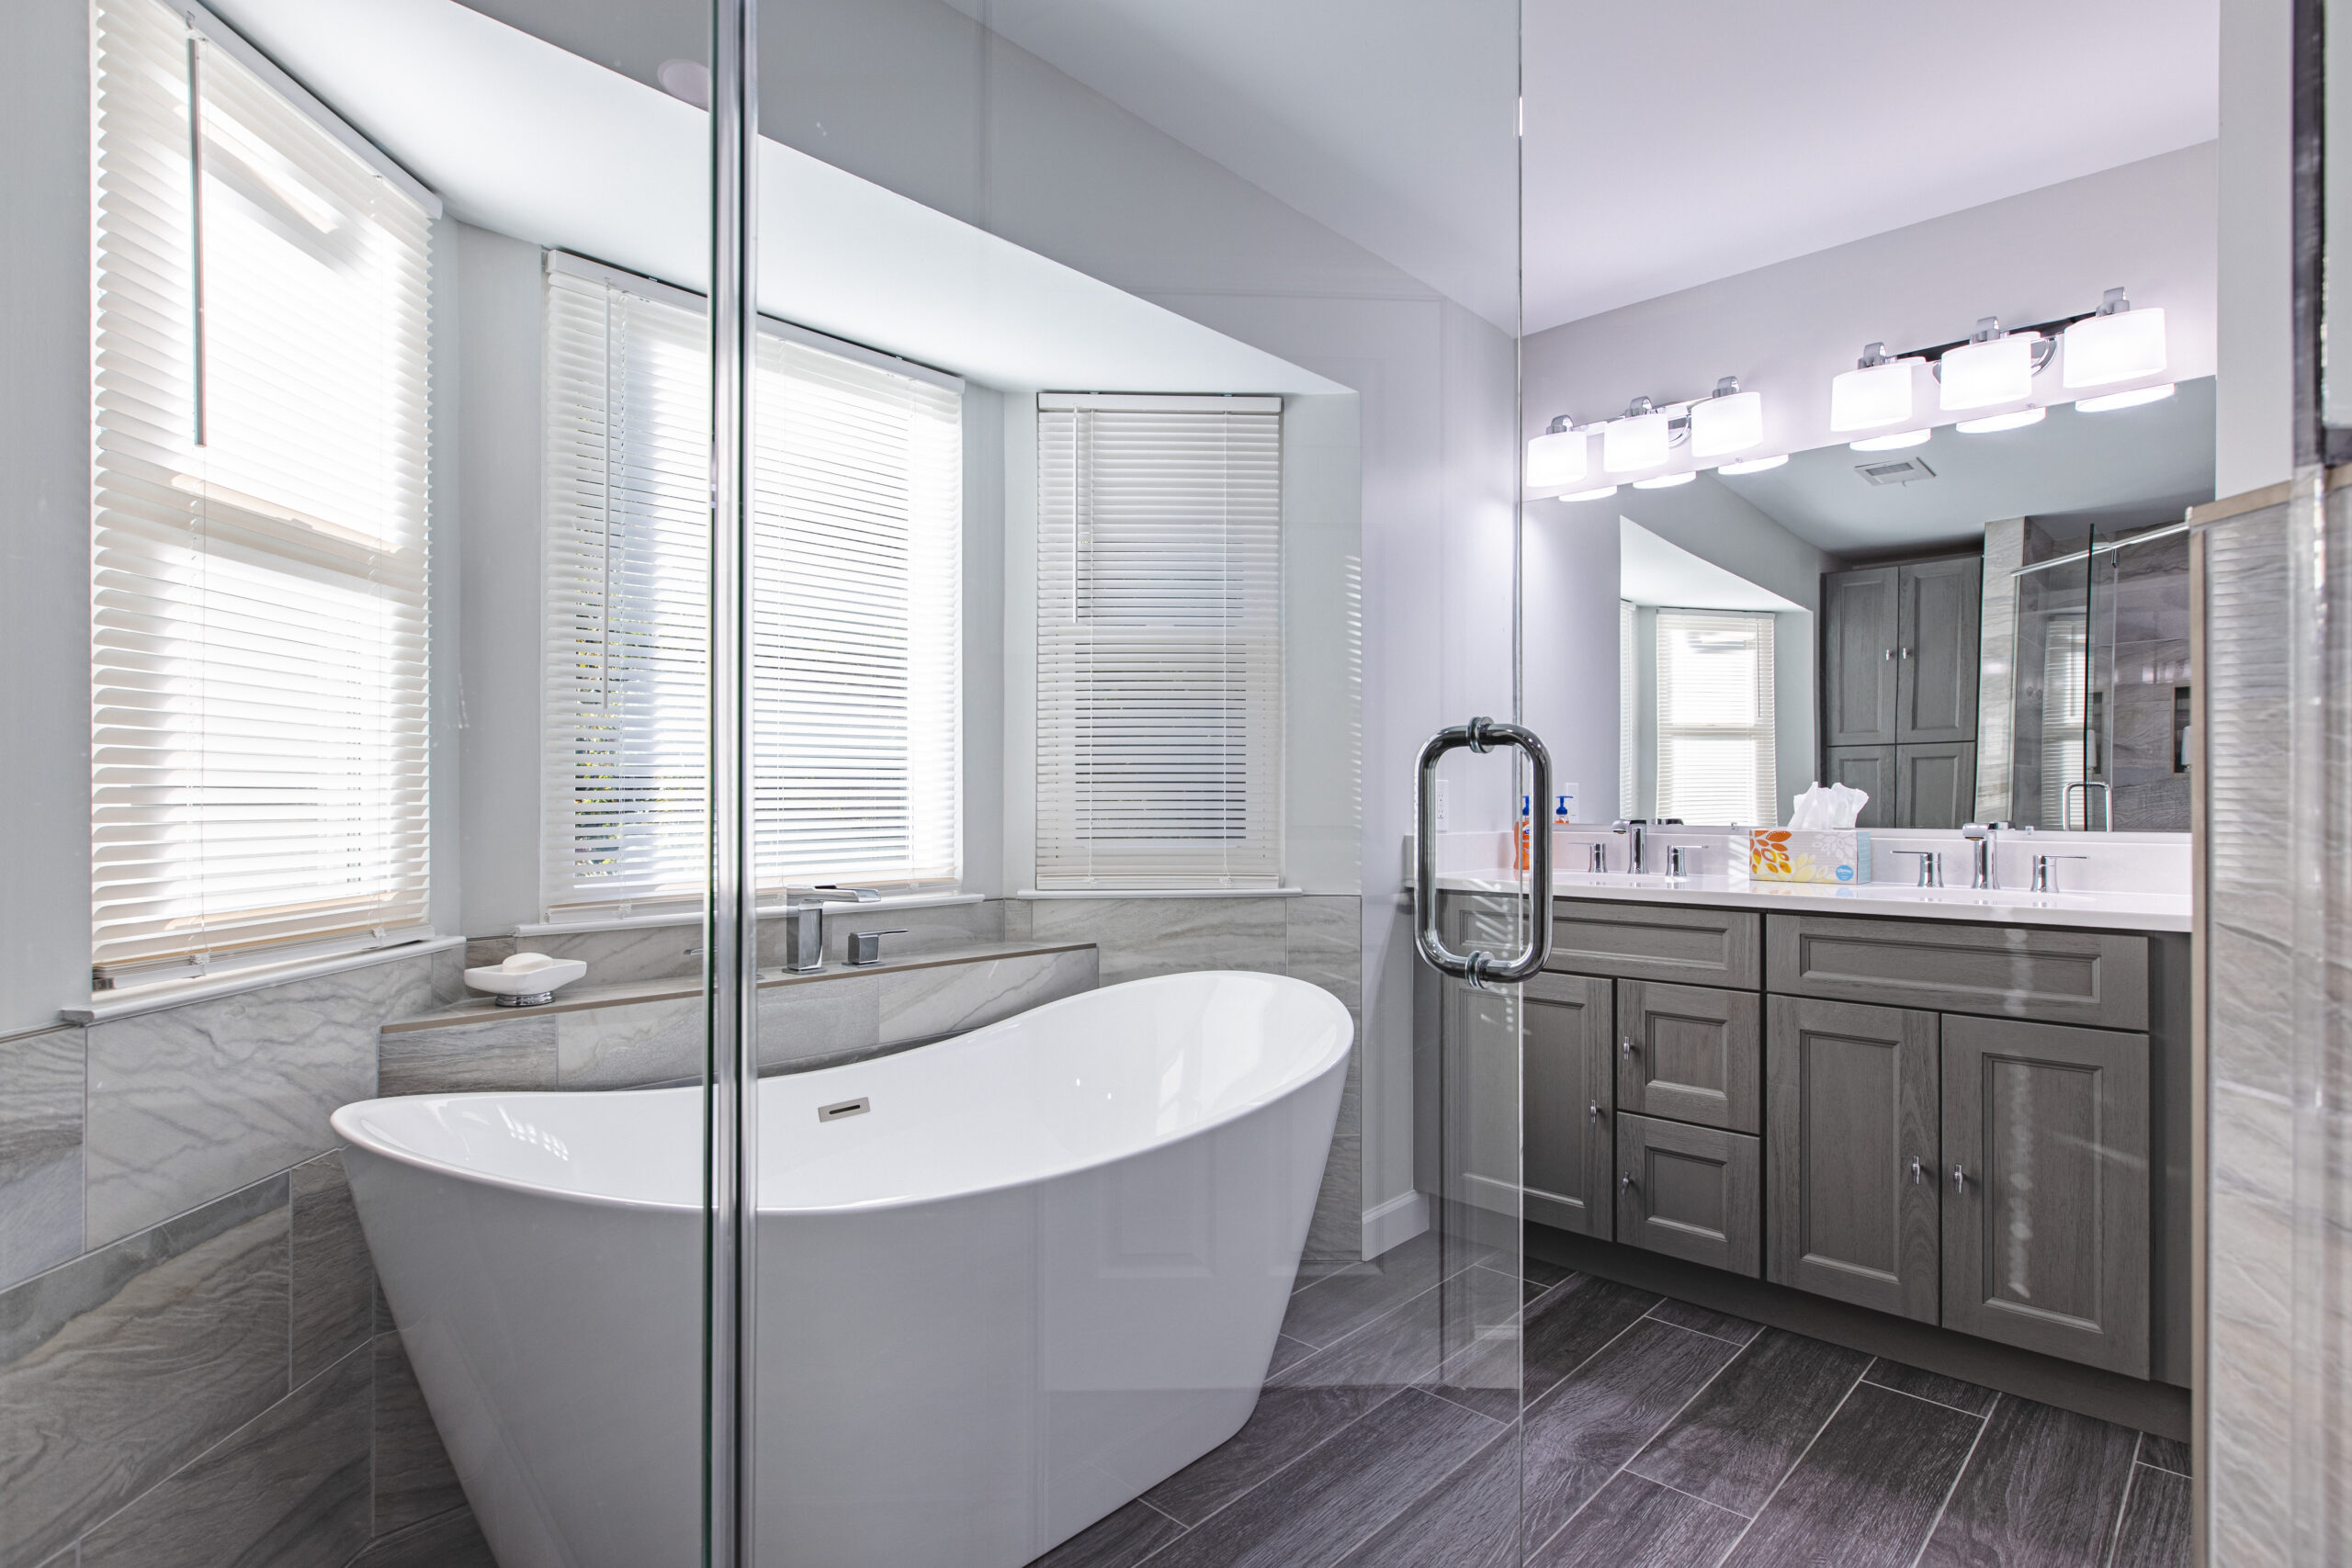
A bathroom should make good use of its available space. Evaluate the vanity, shower or bathing area, storage and lighting as a complete arrangement. We help turn preferences into a coordinated direction, with attention to the practical installation work needed to support the finished room.
Whole-Home Remodeling
For changes across several areas, a shared plan can prevent disconnected decisions. Consider openings, room relationships and material transitions together. BST manages architecture, engineering and permitting coordination for the agreed whole-home scope, keeping structural questions within the planning process rather than treating them as an afterthought.

Basement Renovation
Decide which activities deserve space downstairs and which need separation. Lighting, storage and the layout can then support those uses. Moisture and building-system conditions are assessed first; BST coordinates the required qualified specialists. A proposed bedroom, bathroom or egress improvement remains subject to property review.
Home Additions
An addition should solve a clearly defined space problem and connect logically to the existing home. Discuss how it would be entered, how it affects nearby rooms and what it changes outside. BST coordinates architectural planning, engineering and permitting around the feasible, agreed scope.
Can priorities be discussed before choosing finishes?
Yes. A list of practical needs is often more useful at the beginning than a complete selection of materials. Bring the rooms involved, your priorities and an investment range so the initial conversation can focus on the right scope.
Request a Consultation
Share your project address, the spaces involved and an initial investment range with our Tysons/Vienna team. We will review your inquiry and contact you to discuss the next step. Service availability is confirmed for the property and project scope.
4.9+ / 5.0 on

What are our clients thinking about BST Design & Build?
Our clients consistently share their satisfaction with the professionalism, attention to detail, and exceptional results delivered by BST Design & Build. From start to finish, they appreciate our clear communication, creative solutions, and commitment to turning their vision into reality—on time and within budget.