Basement Renovation
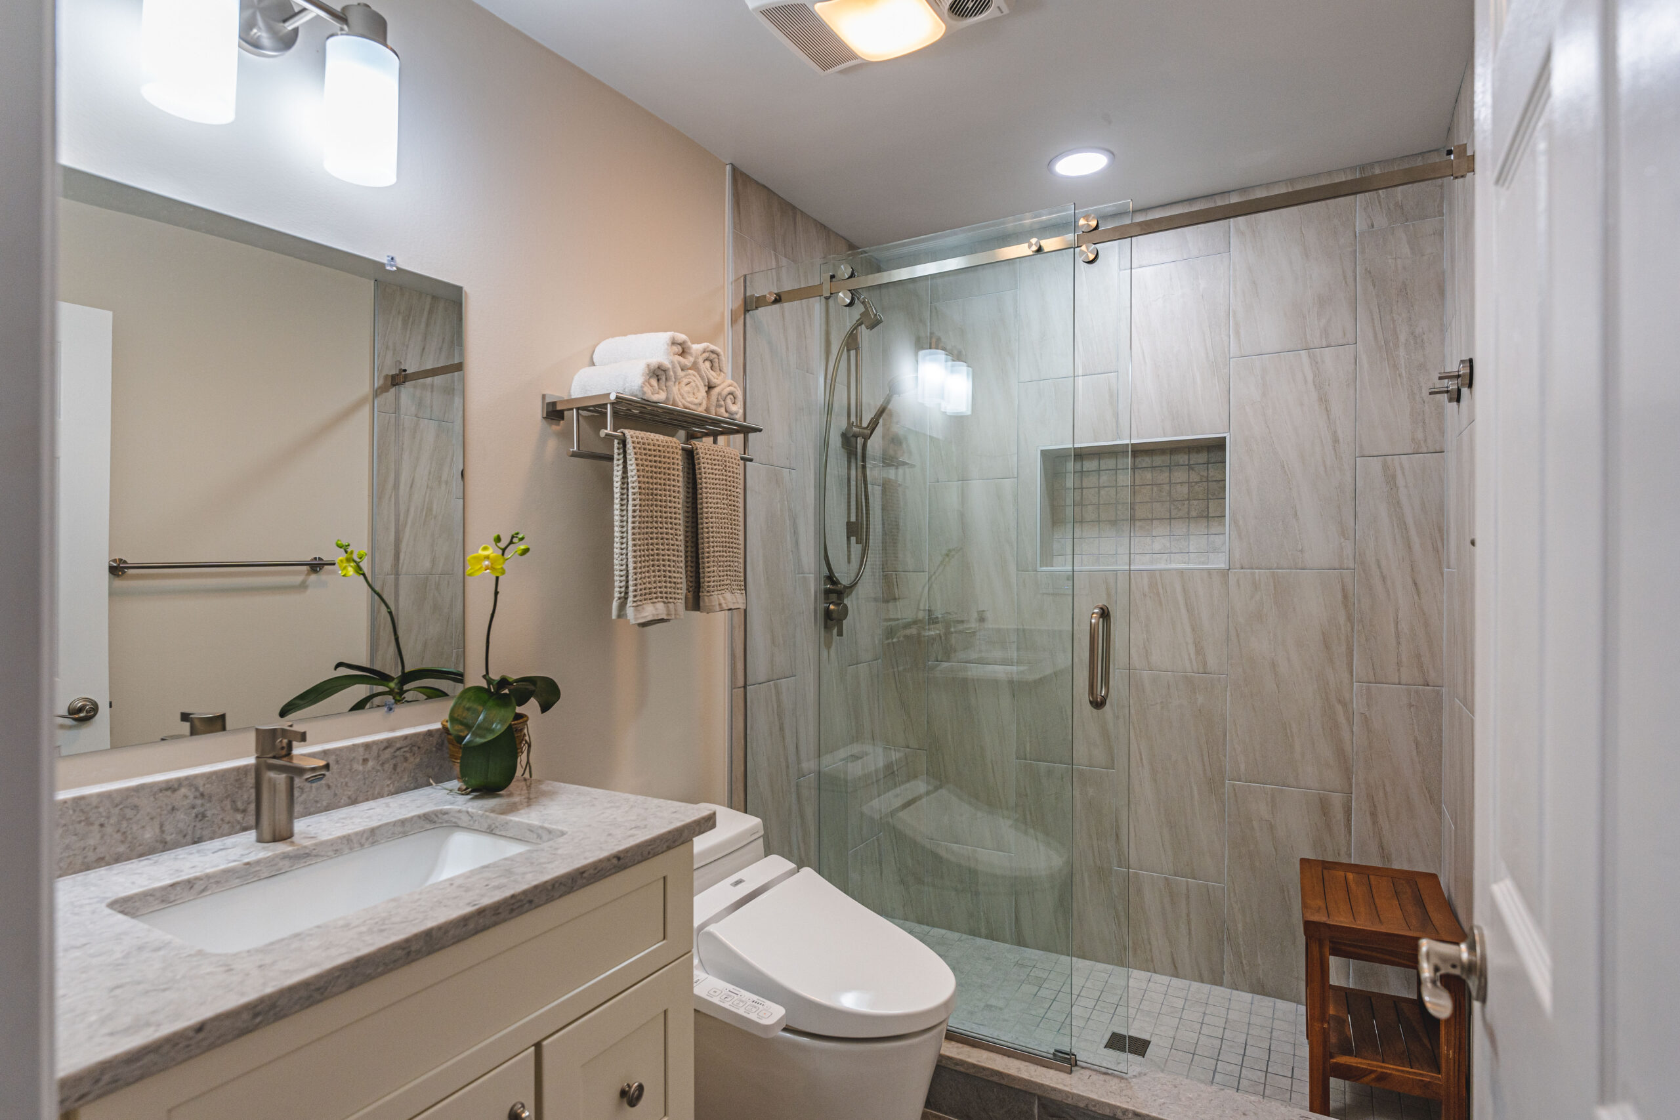
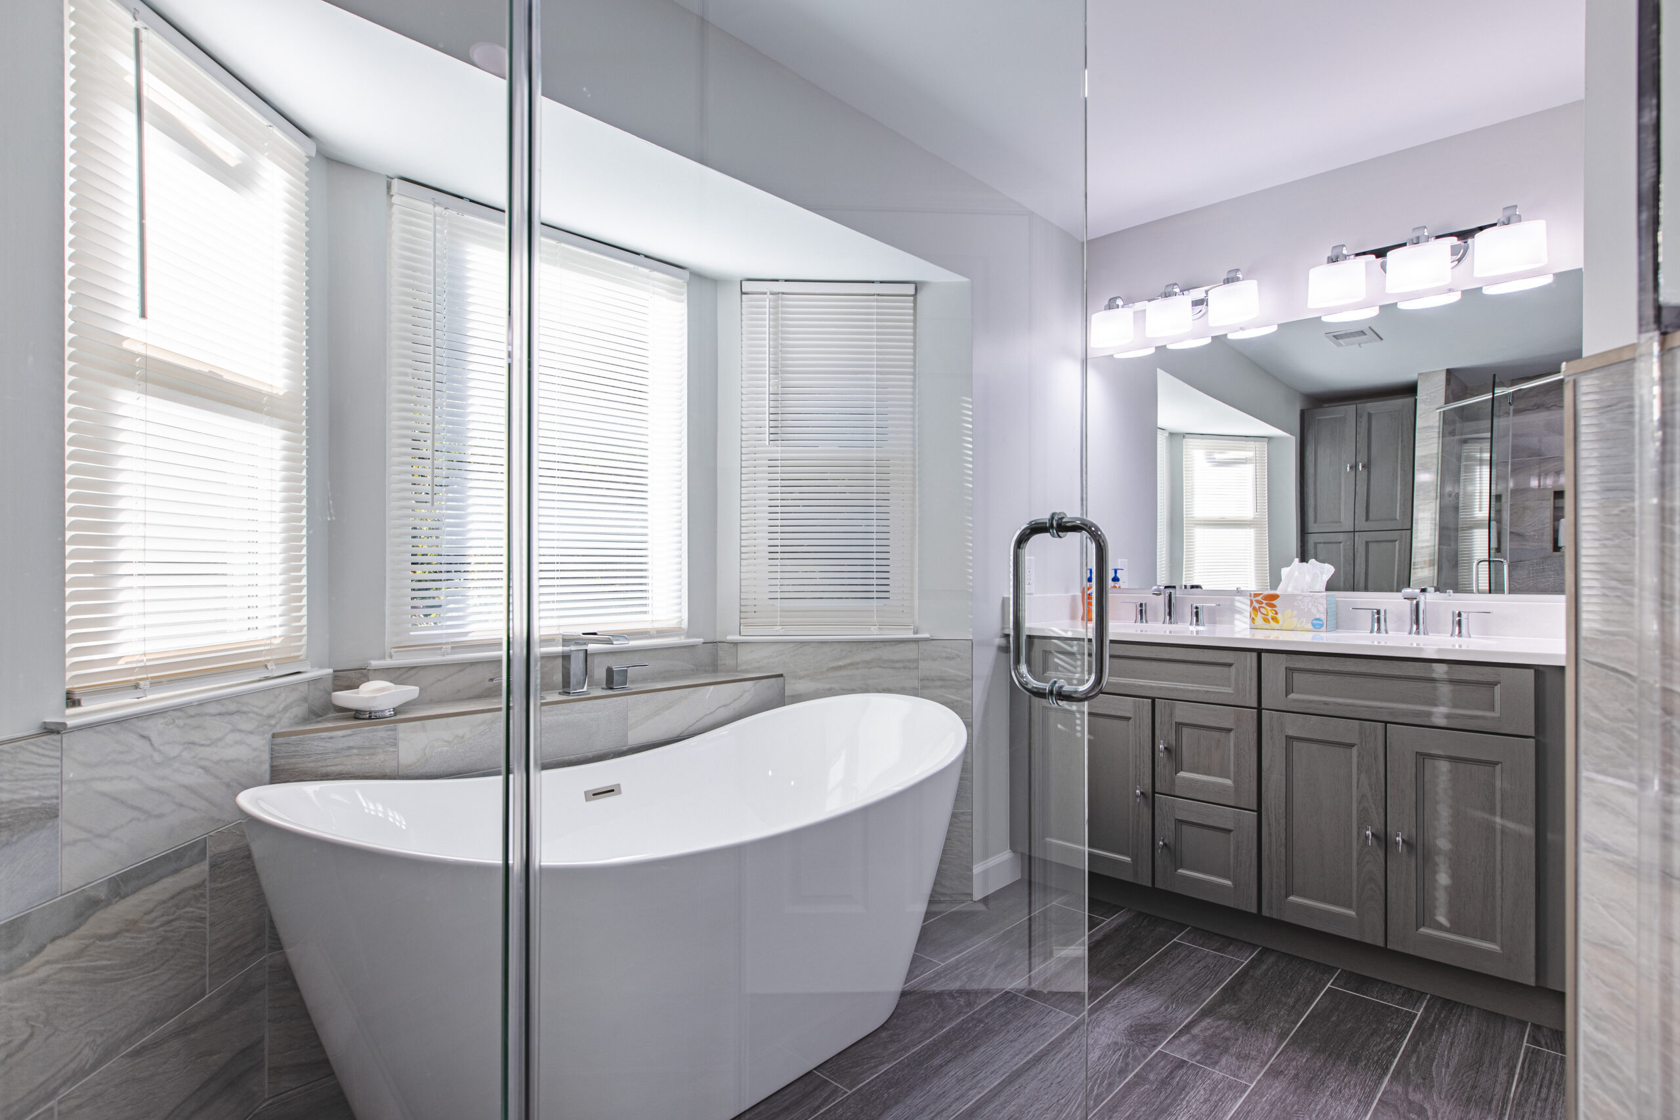
The basement can support activities that need separation from the main living area, but a room’s intended use must fit its conditions. BST leads assessment, scope and specialist coordination for moisture, electrical, plumbing and HVAC needs. Bedrooms, bathrooms and egress improvements are considered only after the relevant property review.
Explore Basement Renovation
Home Additions
Additional space should have a defined role: the activity it accommodates, the rooms it connects to and the privacy it provides. We assess the proposal before assuming a particular addition type is possible. BST manages architectural planning, engineering and permit coordination around the feasible scope.
Explore Home Additions
Can the project support different generations or changing household needs?
Those needs can inform the design brief, including privacy, circulation, storage and the location of everyday activities. A separate dwelling, bedroom or other specific use is not assumed to be feasible until the property and applicable requirements are reviewed.
Must the whole home be remodeled at once?
The initial plan can identify which improvements depend on each other and which are independent. The scope and construction sequence should be agreed after reviewing those relationships; a phased approach is a planning question, not an automatic promise.
Request a Consultation
Tell our Tysons/Vienna team about your project. Include the property address, the spaces involved and an initial investment range. We will review your inquiry and contact you to discuss the next steps. Service availability is confirmed for the address and project scope.